
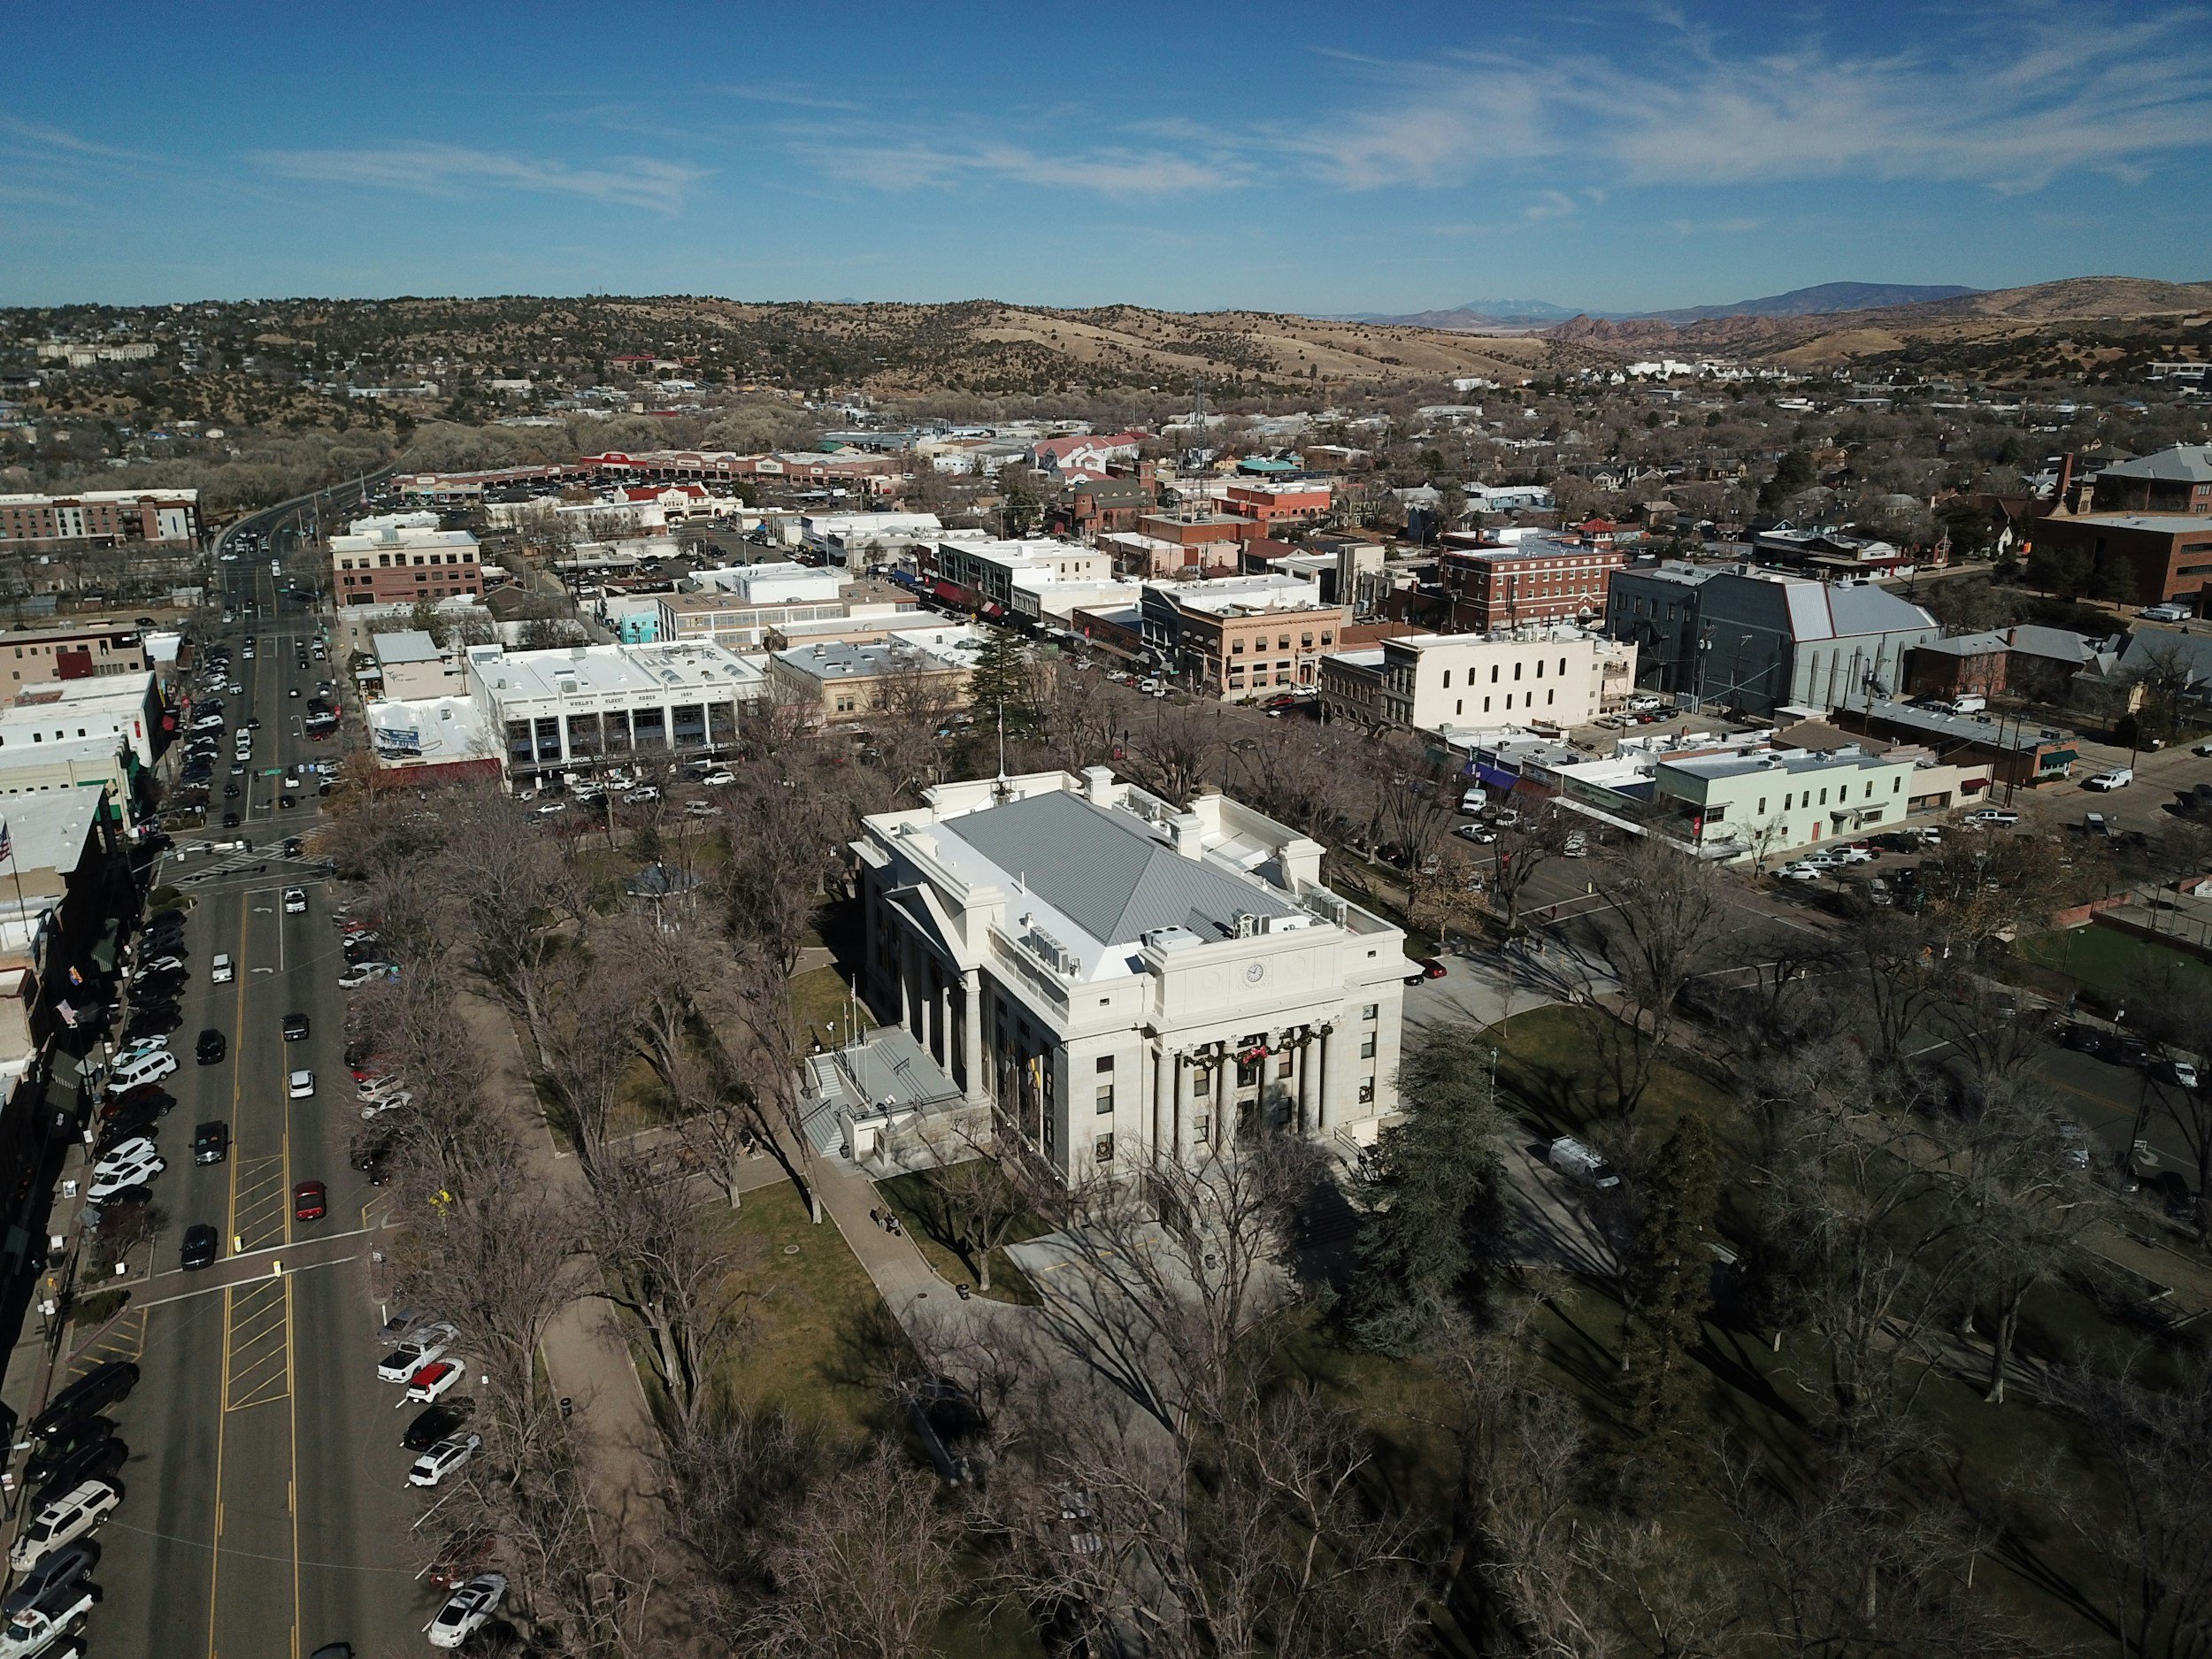
WHAT COULD YOUR PRESCOTT PROPERTY BECOME?
One Vision | One Coordinated Plan | Designed for Arizona
Whole Property
Outdoor-Indoor Integration Design Planning
Licensed & BBB A+ Accredited
KB-1 344202 | KA-5
Outdoor environments designed around the home, terrain, landscape and way you want to experience the property.
Pools + Spas • Patios + Terraces • Outdoor Living • Fire • Landscape • Retaining + Drainage • Site Improvements
One Team
Coordinated from Design & Permitting to Construction
Prescott Climate Intelligence
Shade, Heat, Drainage & Night Use
TERRAIN
Work with elevation.
Slope can become terraces, steps, walls and distinct outdoor spaces rather than simply an obstacle to flatten.

EXISTING LANDSCAPE
Preserve what gives the property character.
Mature trees, native vegetation and existing rock can become part of the design rather than disappearing beneath it.
THE PROPERTY COMES FIRST
BUILD WITH THE LAND — NOT ON TOP OF IT.
Prescott properties rarely begin as blank, flat canvases.
Rock, grade, mature vegetation, drainage, views, access and existing architecture all influence what should be built and where it should go.
The strongest outdoor environments work with those conditions instead of fighting them.
DRAINAGE
Understand where the water goes.
Hardscape, grade, retaining and landscape should work together so improving one part of the property does not create a problem somewhere else.
VIEWS
Build around what the property reveals.
Patios, spas, fire areas and outdoor rooms can be positioned around privacy, orientation and the strongest views.
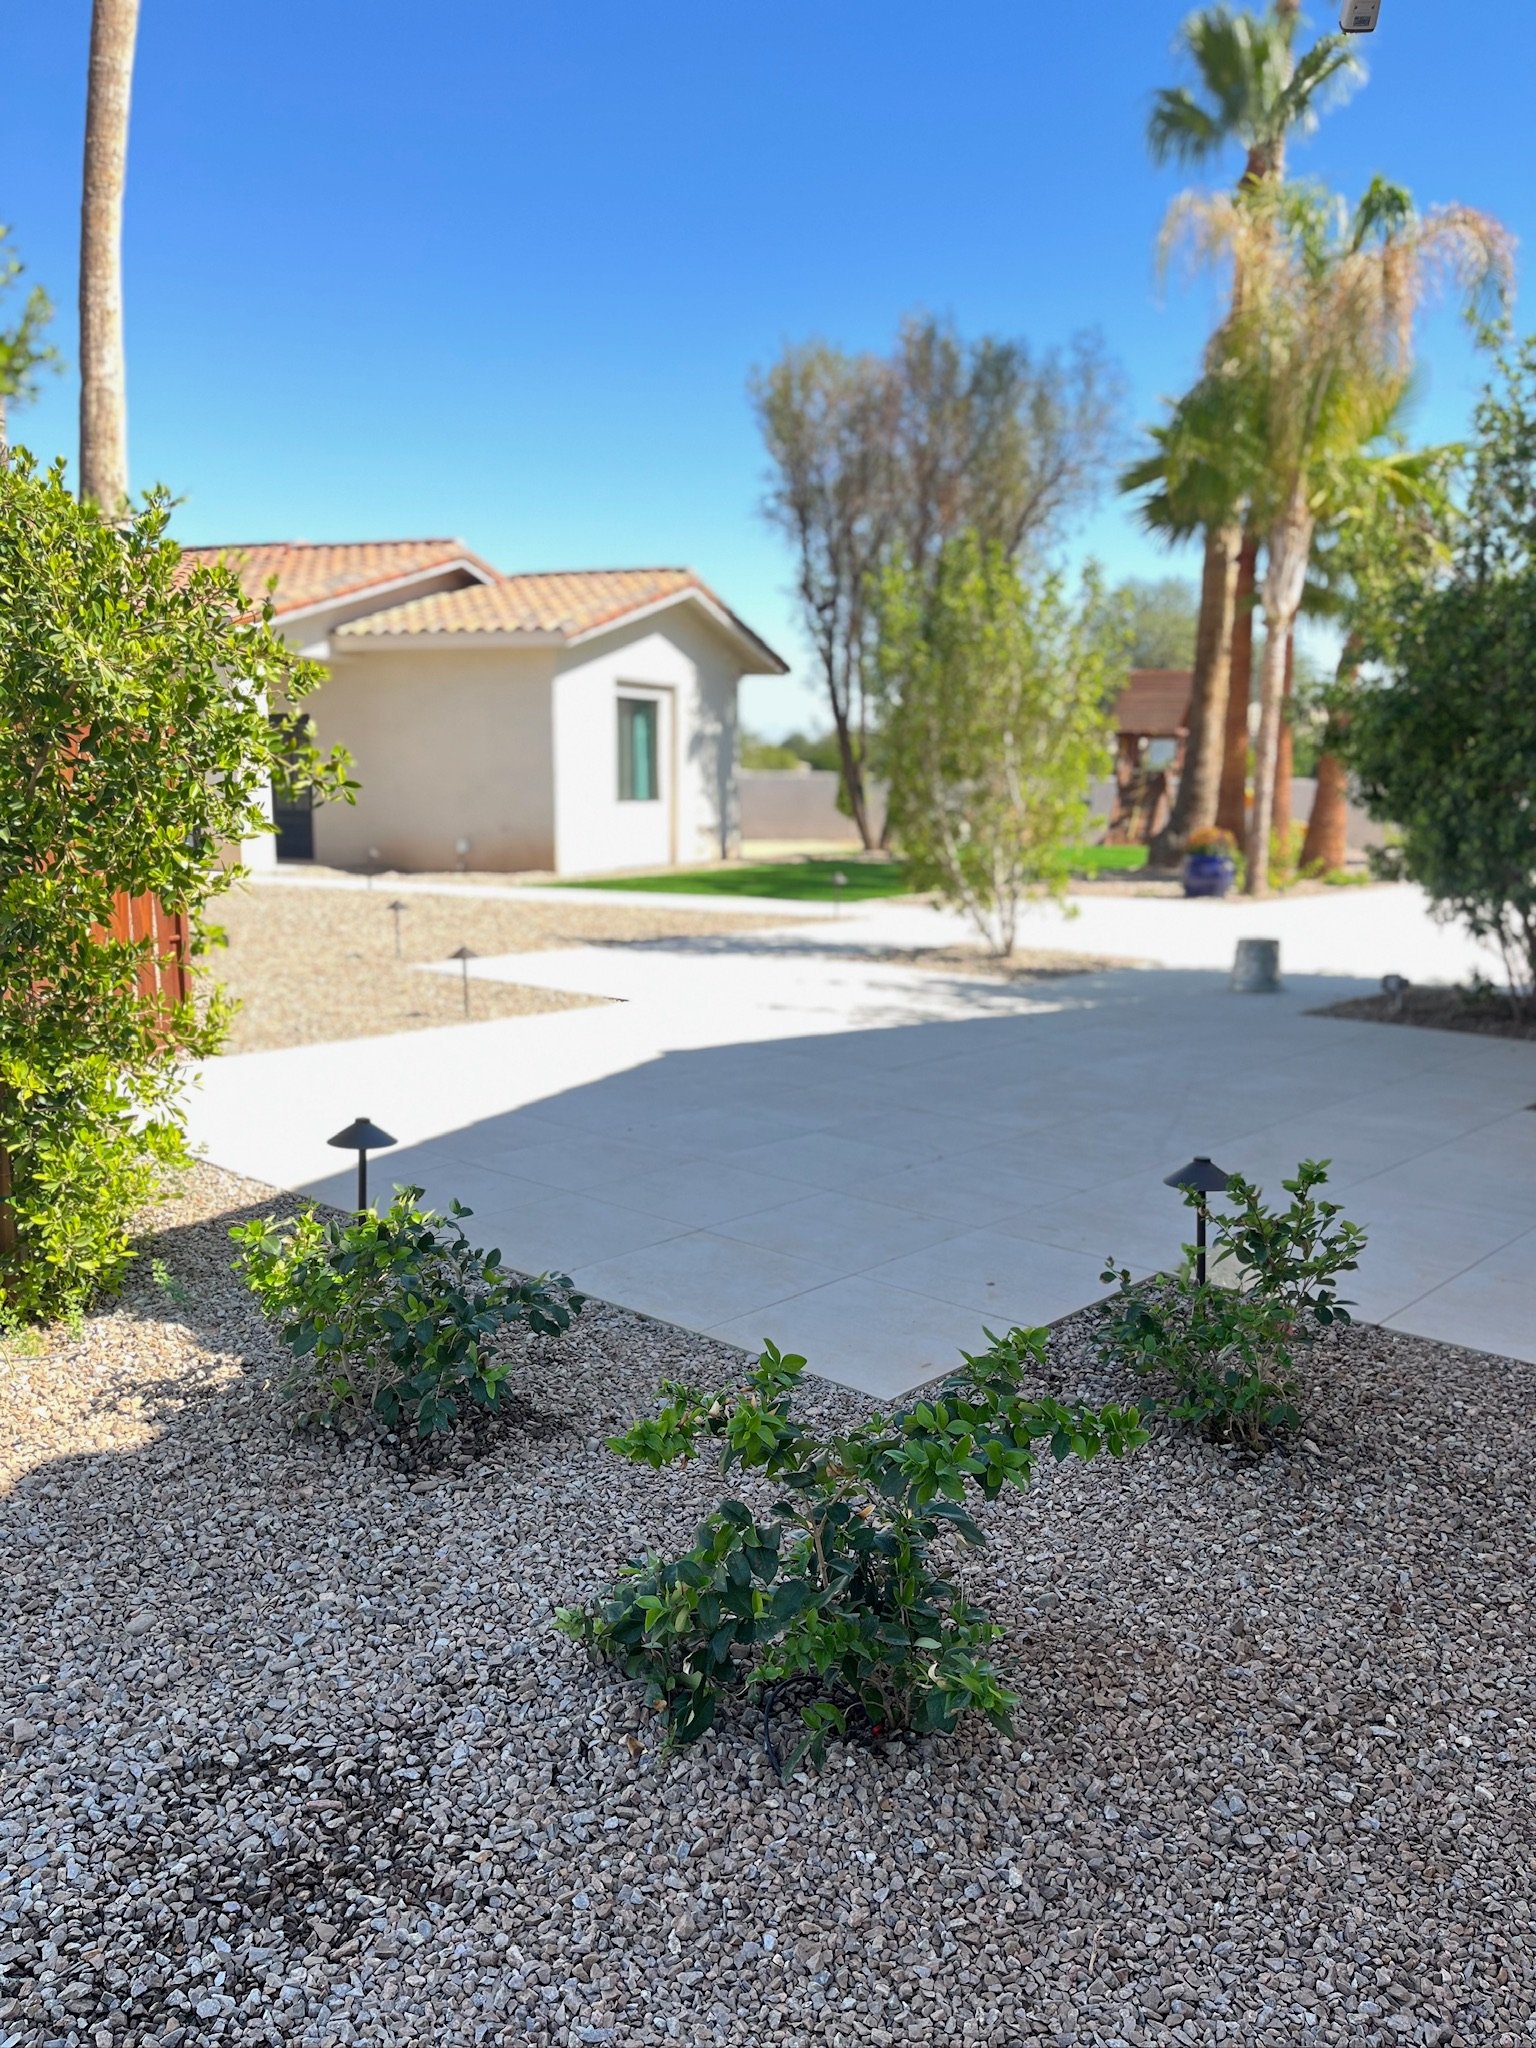
CLIMATE
Design for Prescott—not Phoenix.
Sun exposure, shade, wind, freezing conditions, seasonal use and material performance all affect the right solution.
ACCESS + CONSTRUCTION
A beautiful concept still has to be buildable.
Equipment access, excavation, utilities, structural requirements and construction sequencing are considered before major work begins.
Prescott properties rarely begin as blank, flat canvases.
Rock, grade, mature vegetation, drainage, views, access and existing architecture all influence what should be built and where it should go.
The strongest outdoor environments work with those conditions instead of fighting them.
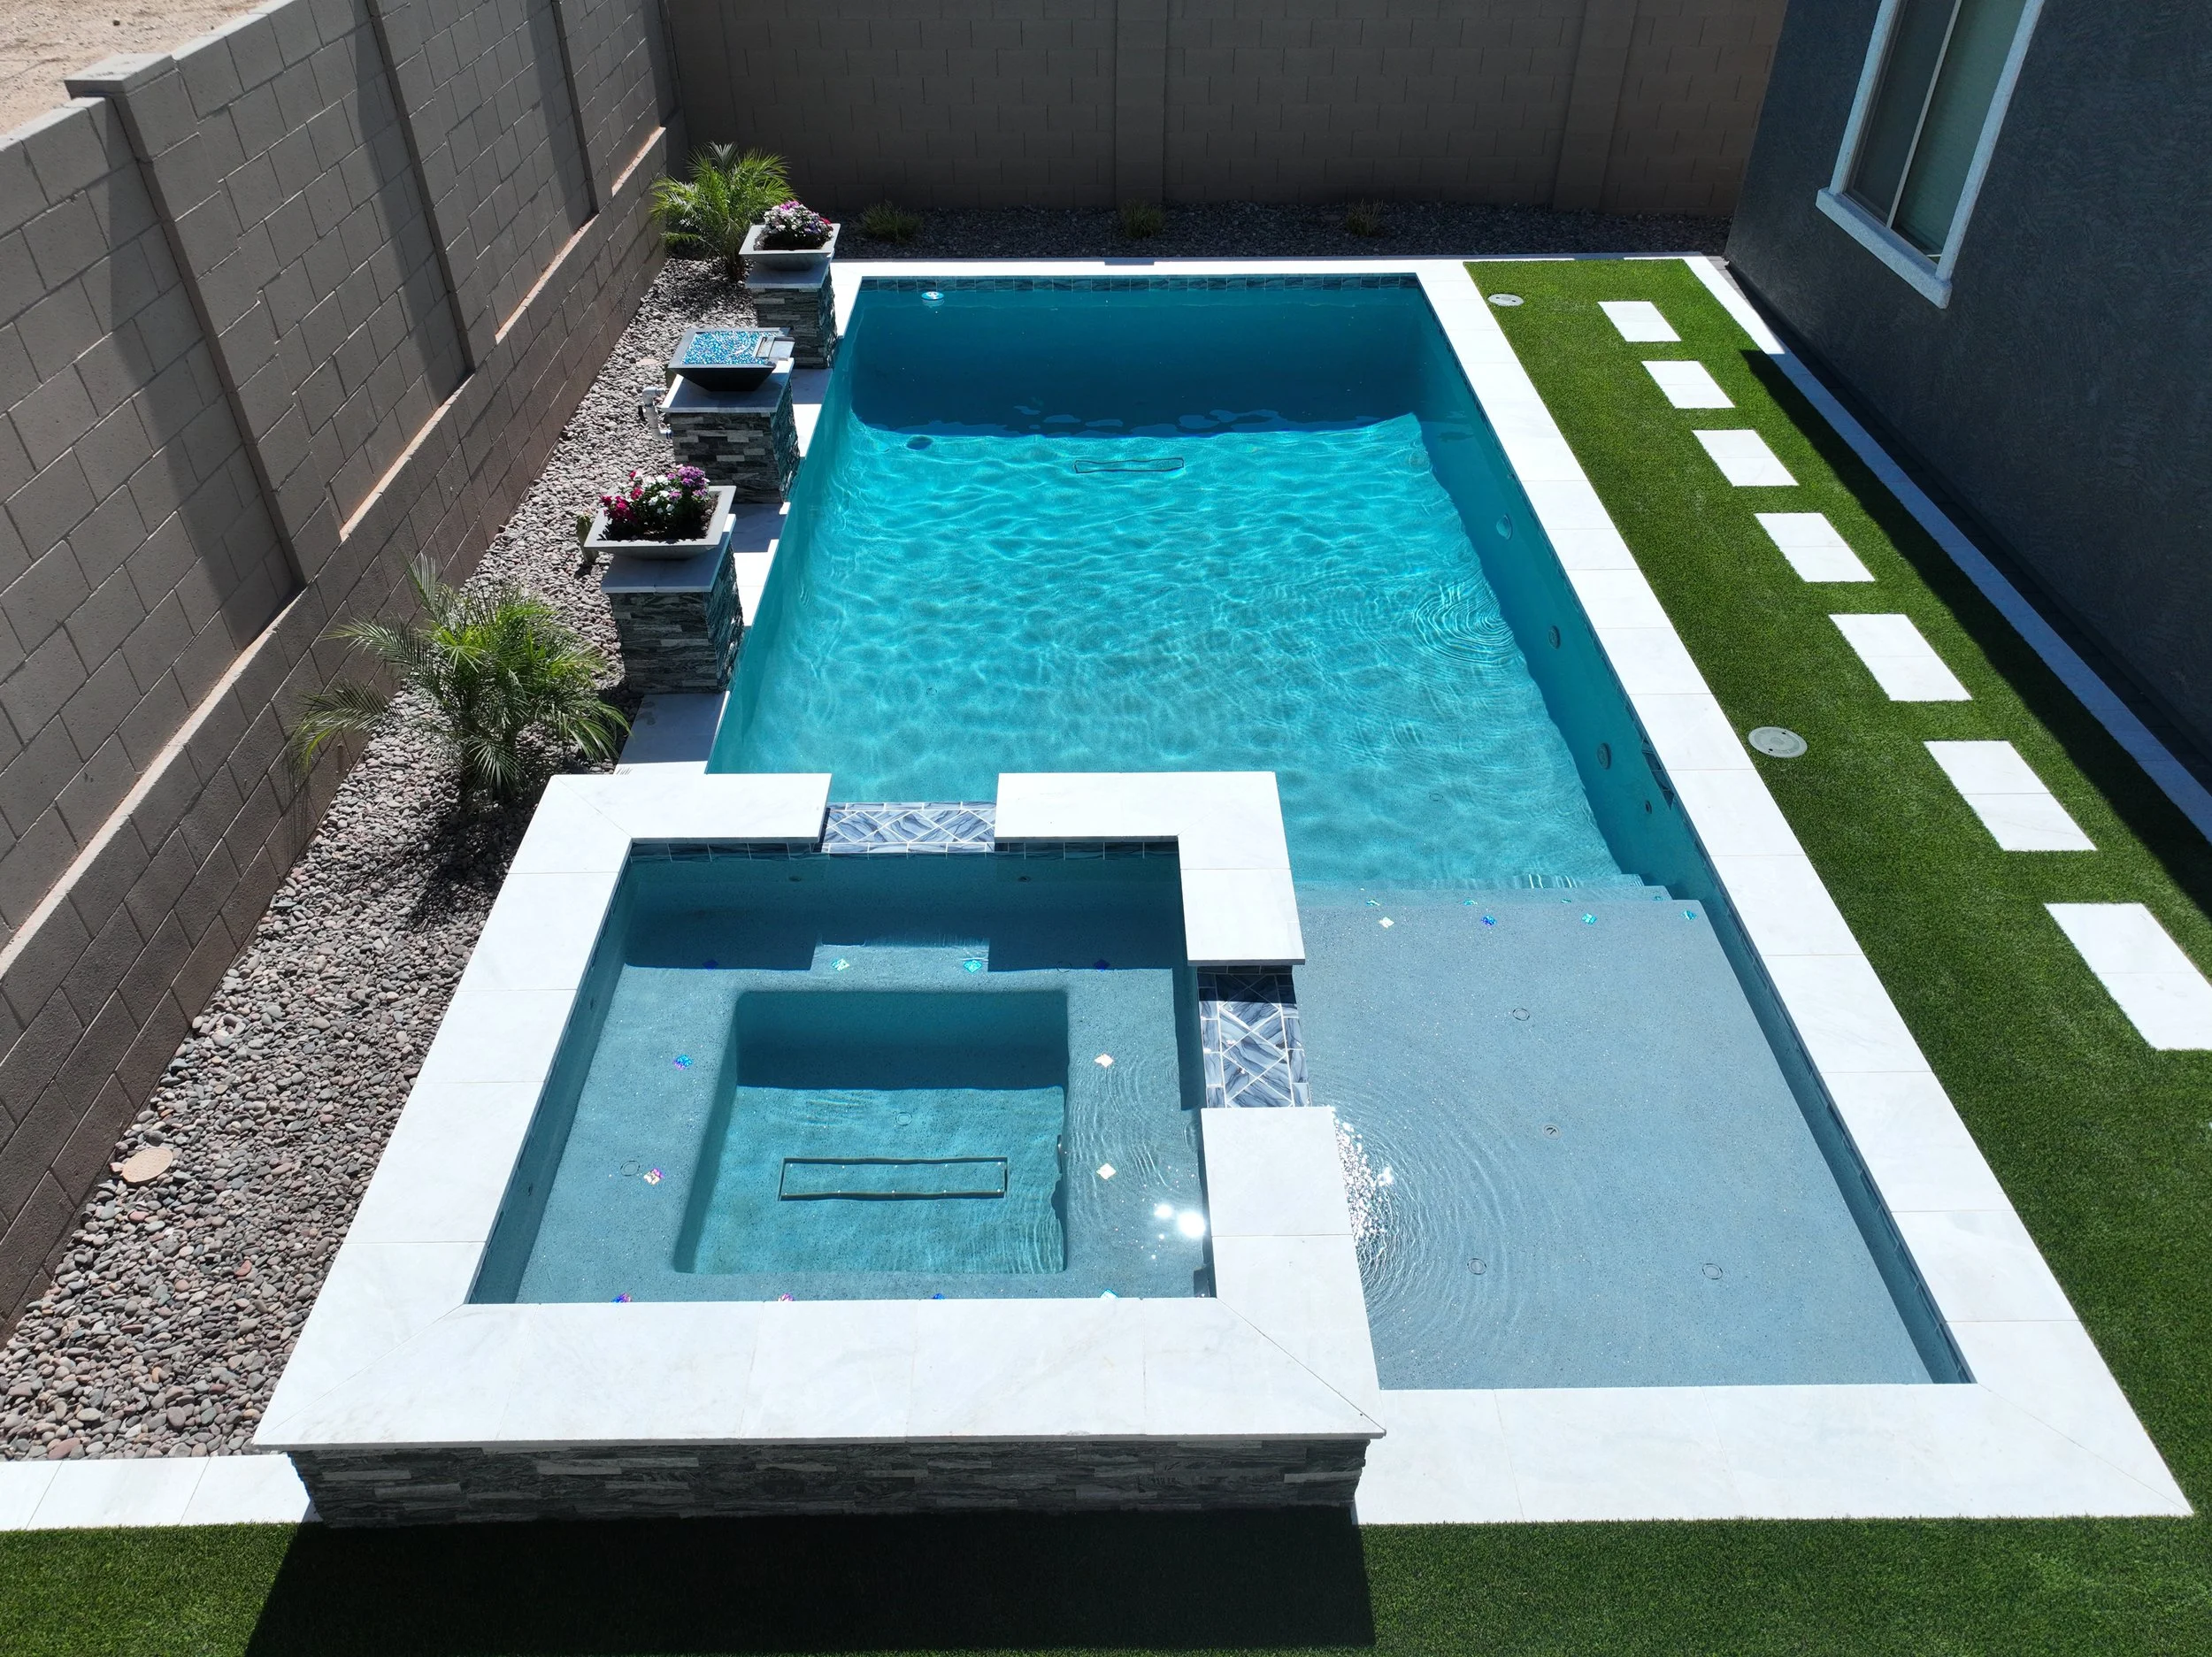
Custom Pools & Spas
Beautiful, functional water environments shaped around how you swim, relax and entertain.
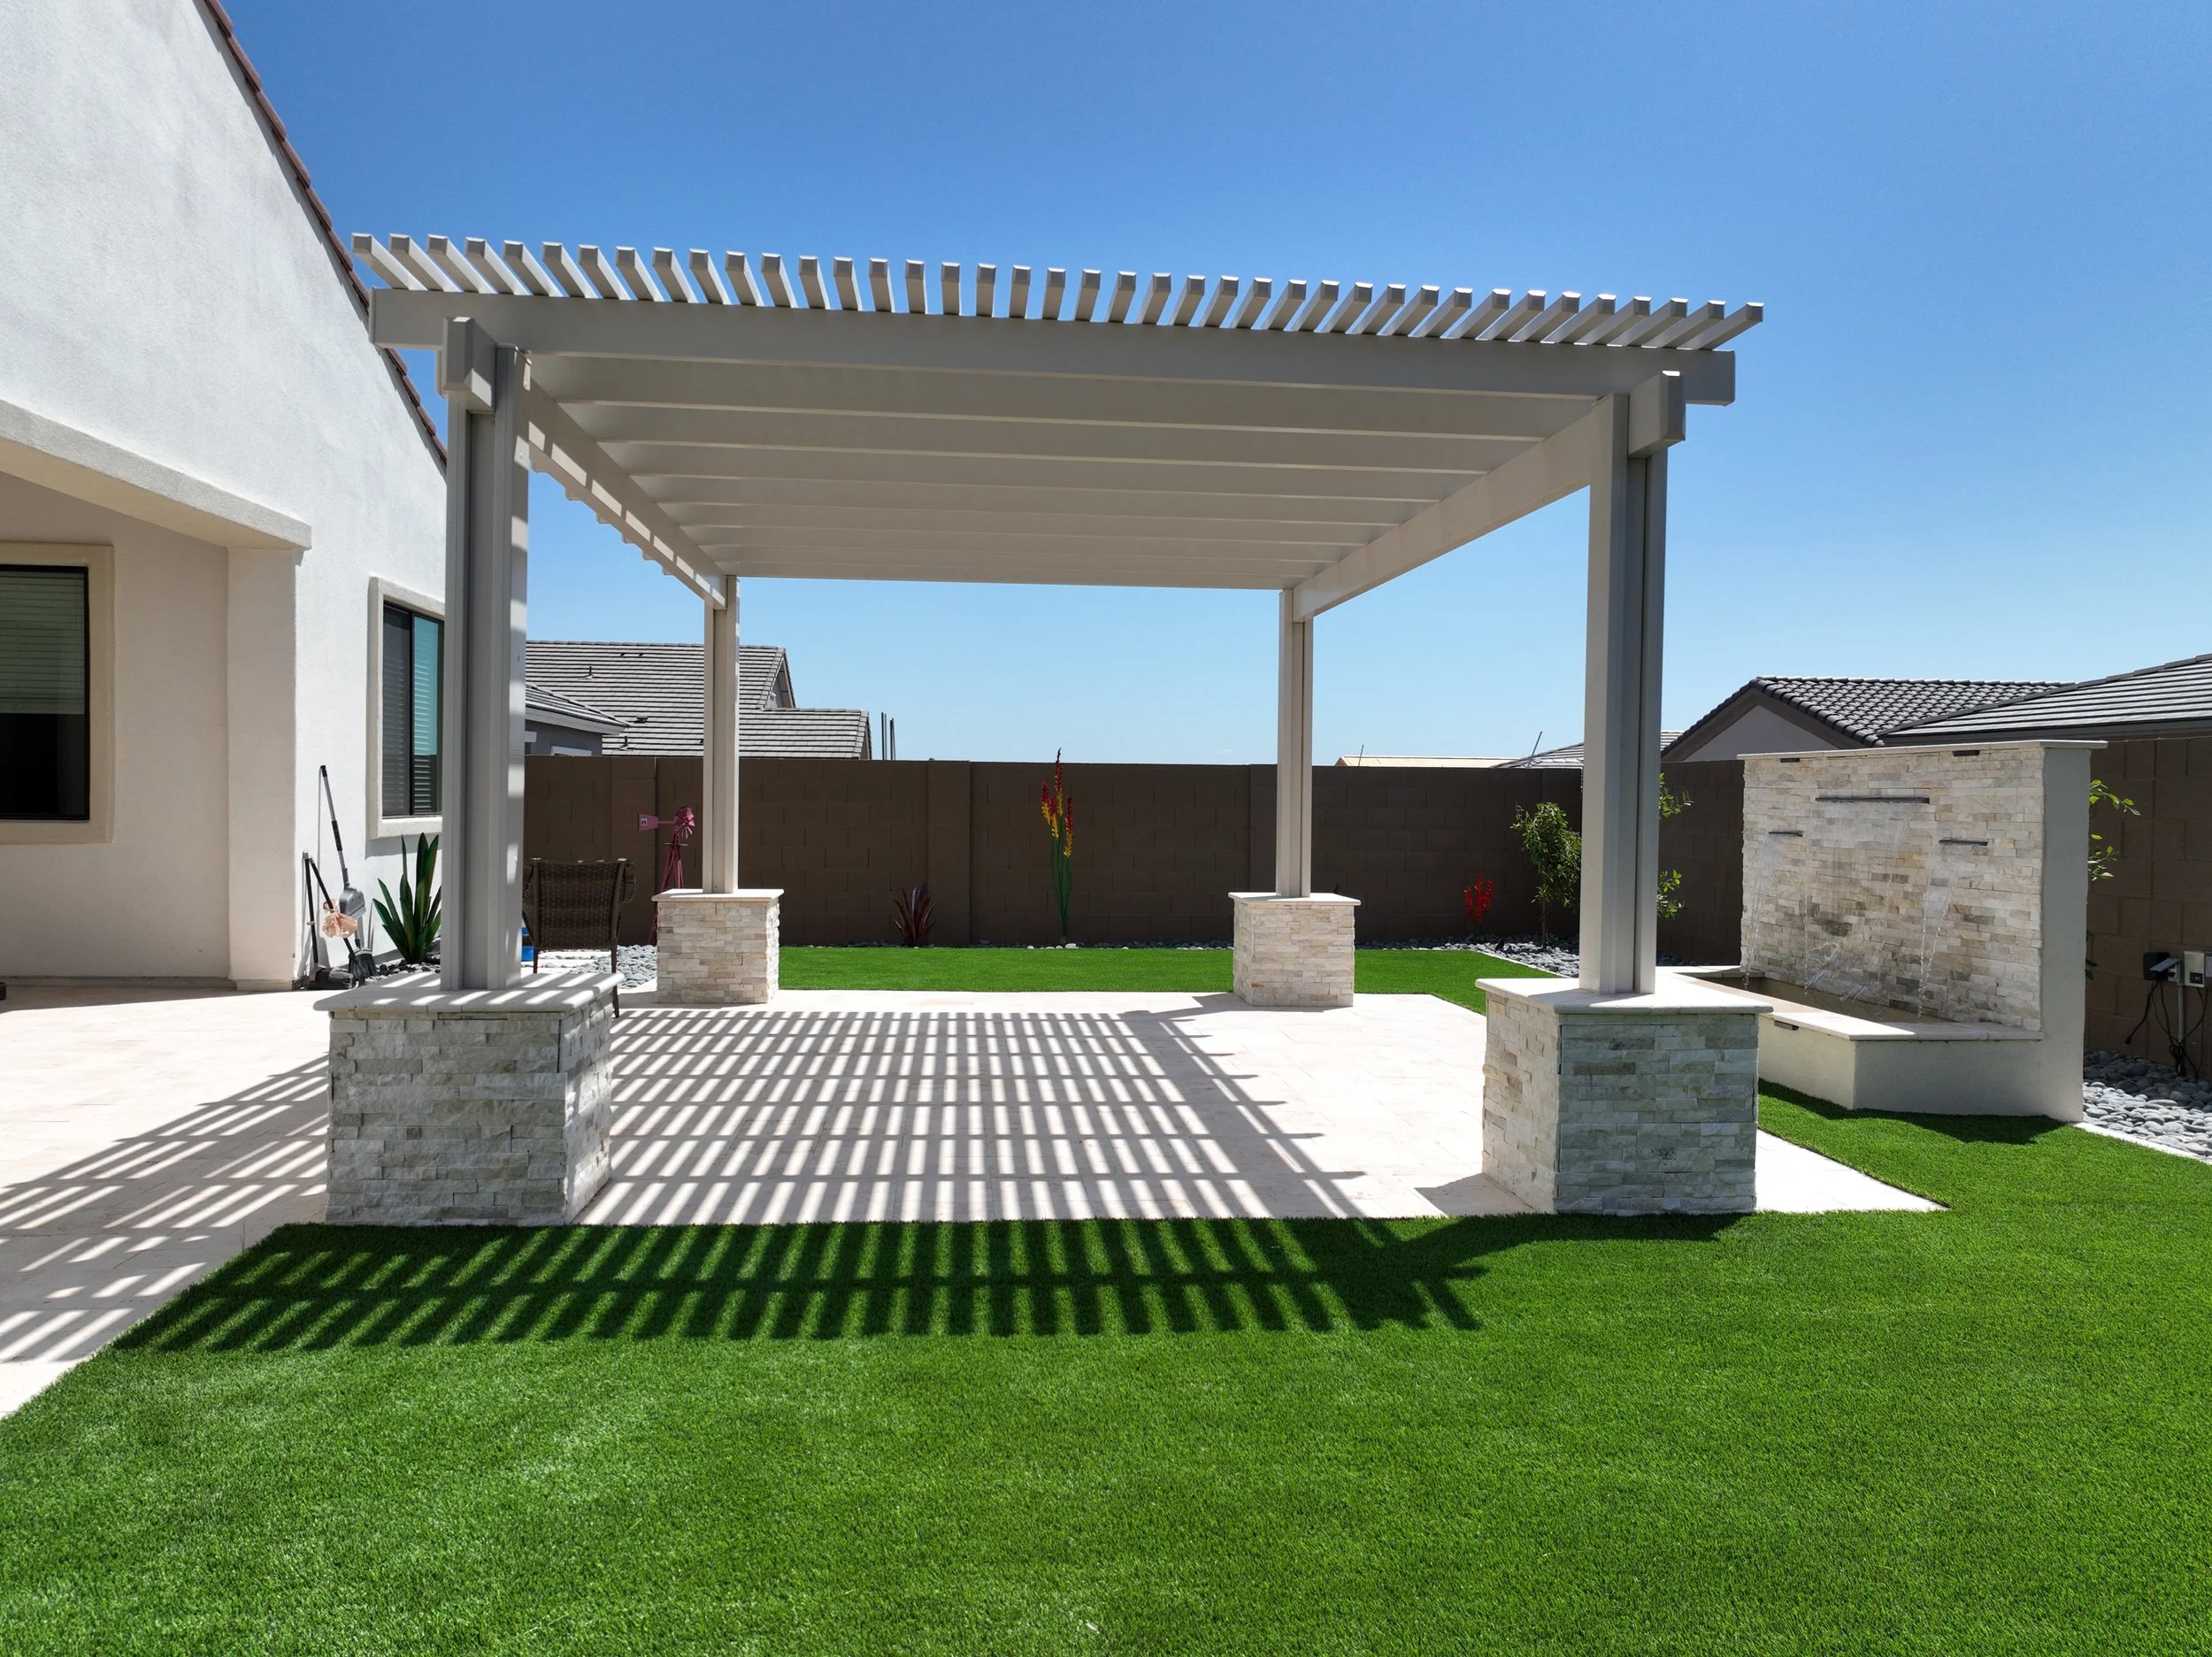
Pergolas
Strategic shade structures that complement your home and extend outdoor comfort.
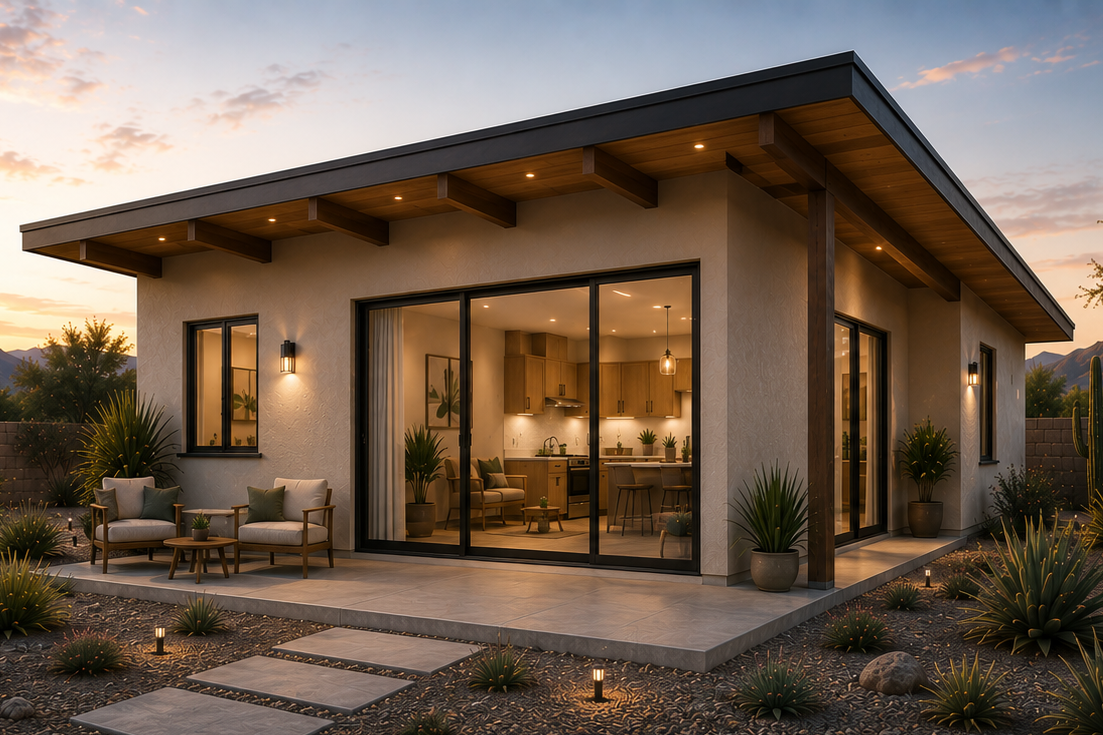
ADUs & Casitas
Desert-adapted planting, trees, turf, rock and efficient irrigation that complete the setting.
MORE THAN A BACKYARD.
A property can contain many individual improvements and still never feel complete.
A pool without a place to gather.
A beautiful patio exposed to the wrong afternoon sun.
A retaining wall disconnected from the architecture.
Landscape added after construction rather than designed with it.
Lighting treated as an afterthought.
Barragan Construction approaches these elements as parts of one outdoor environment.
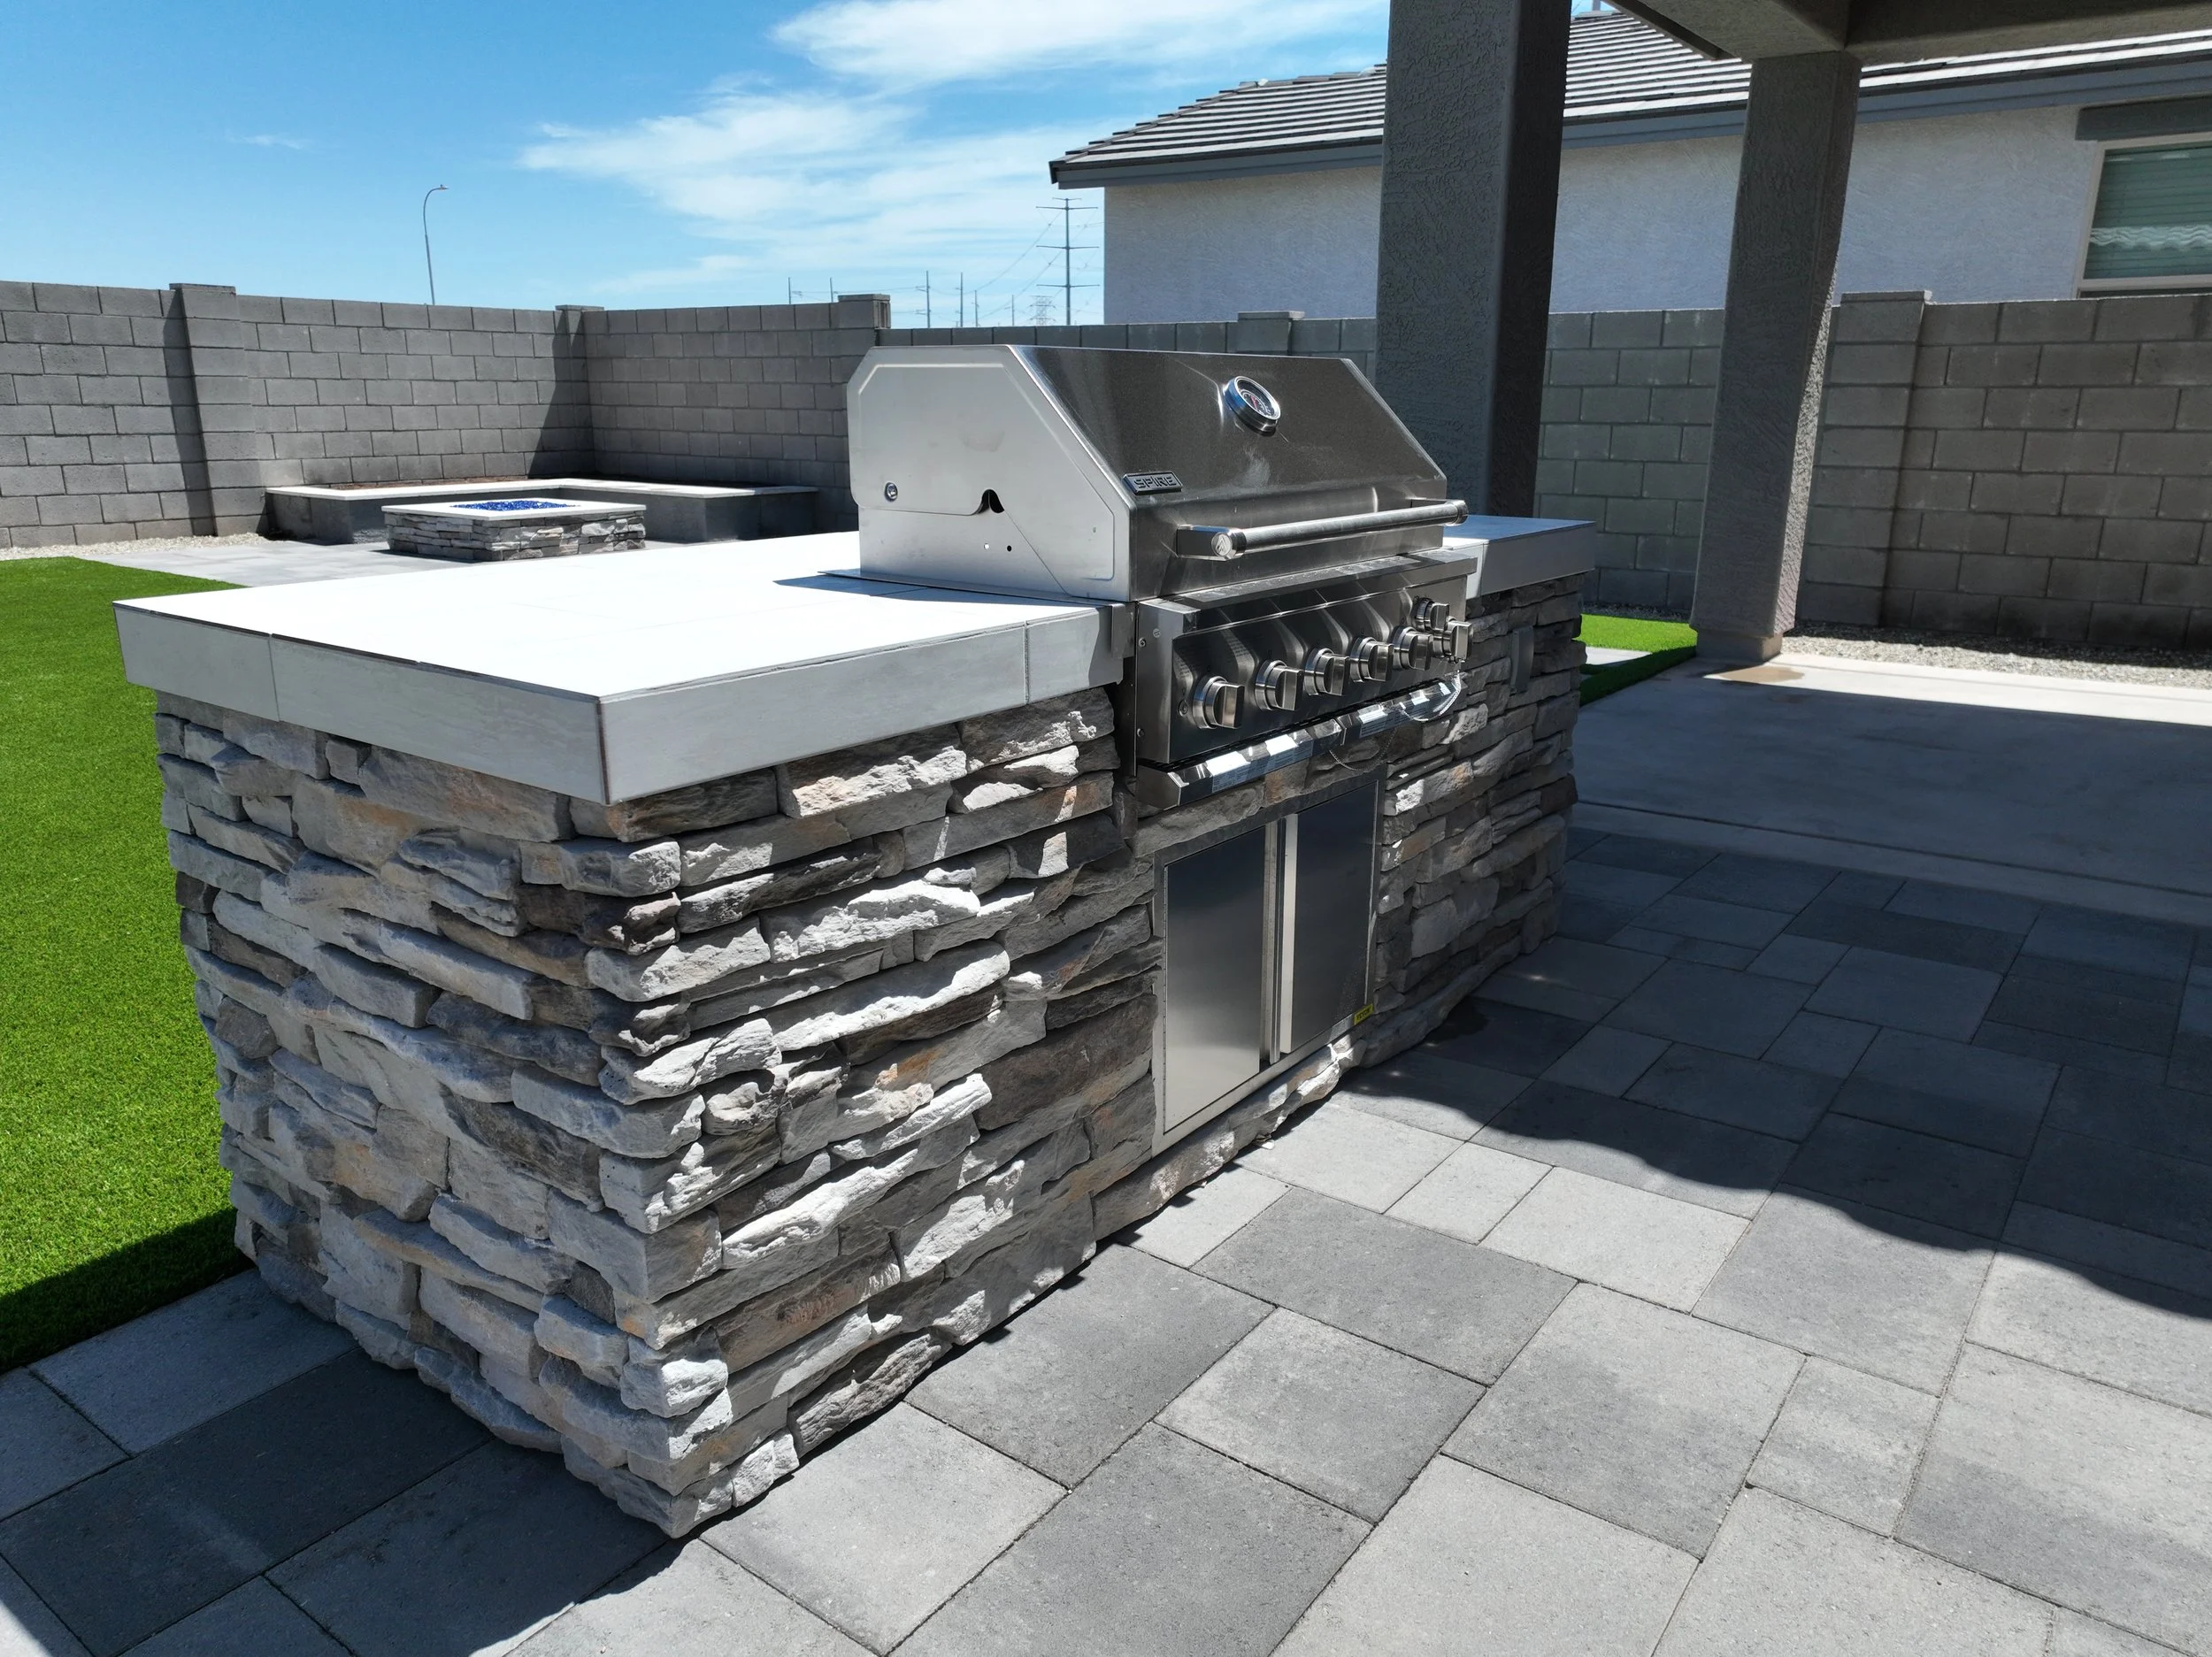
Outdoor Kitchens
Cooking, serving, storage and seating planned around real entertaining flow.
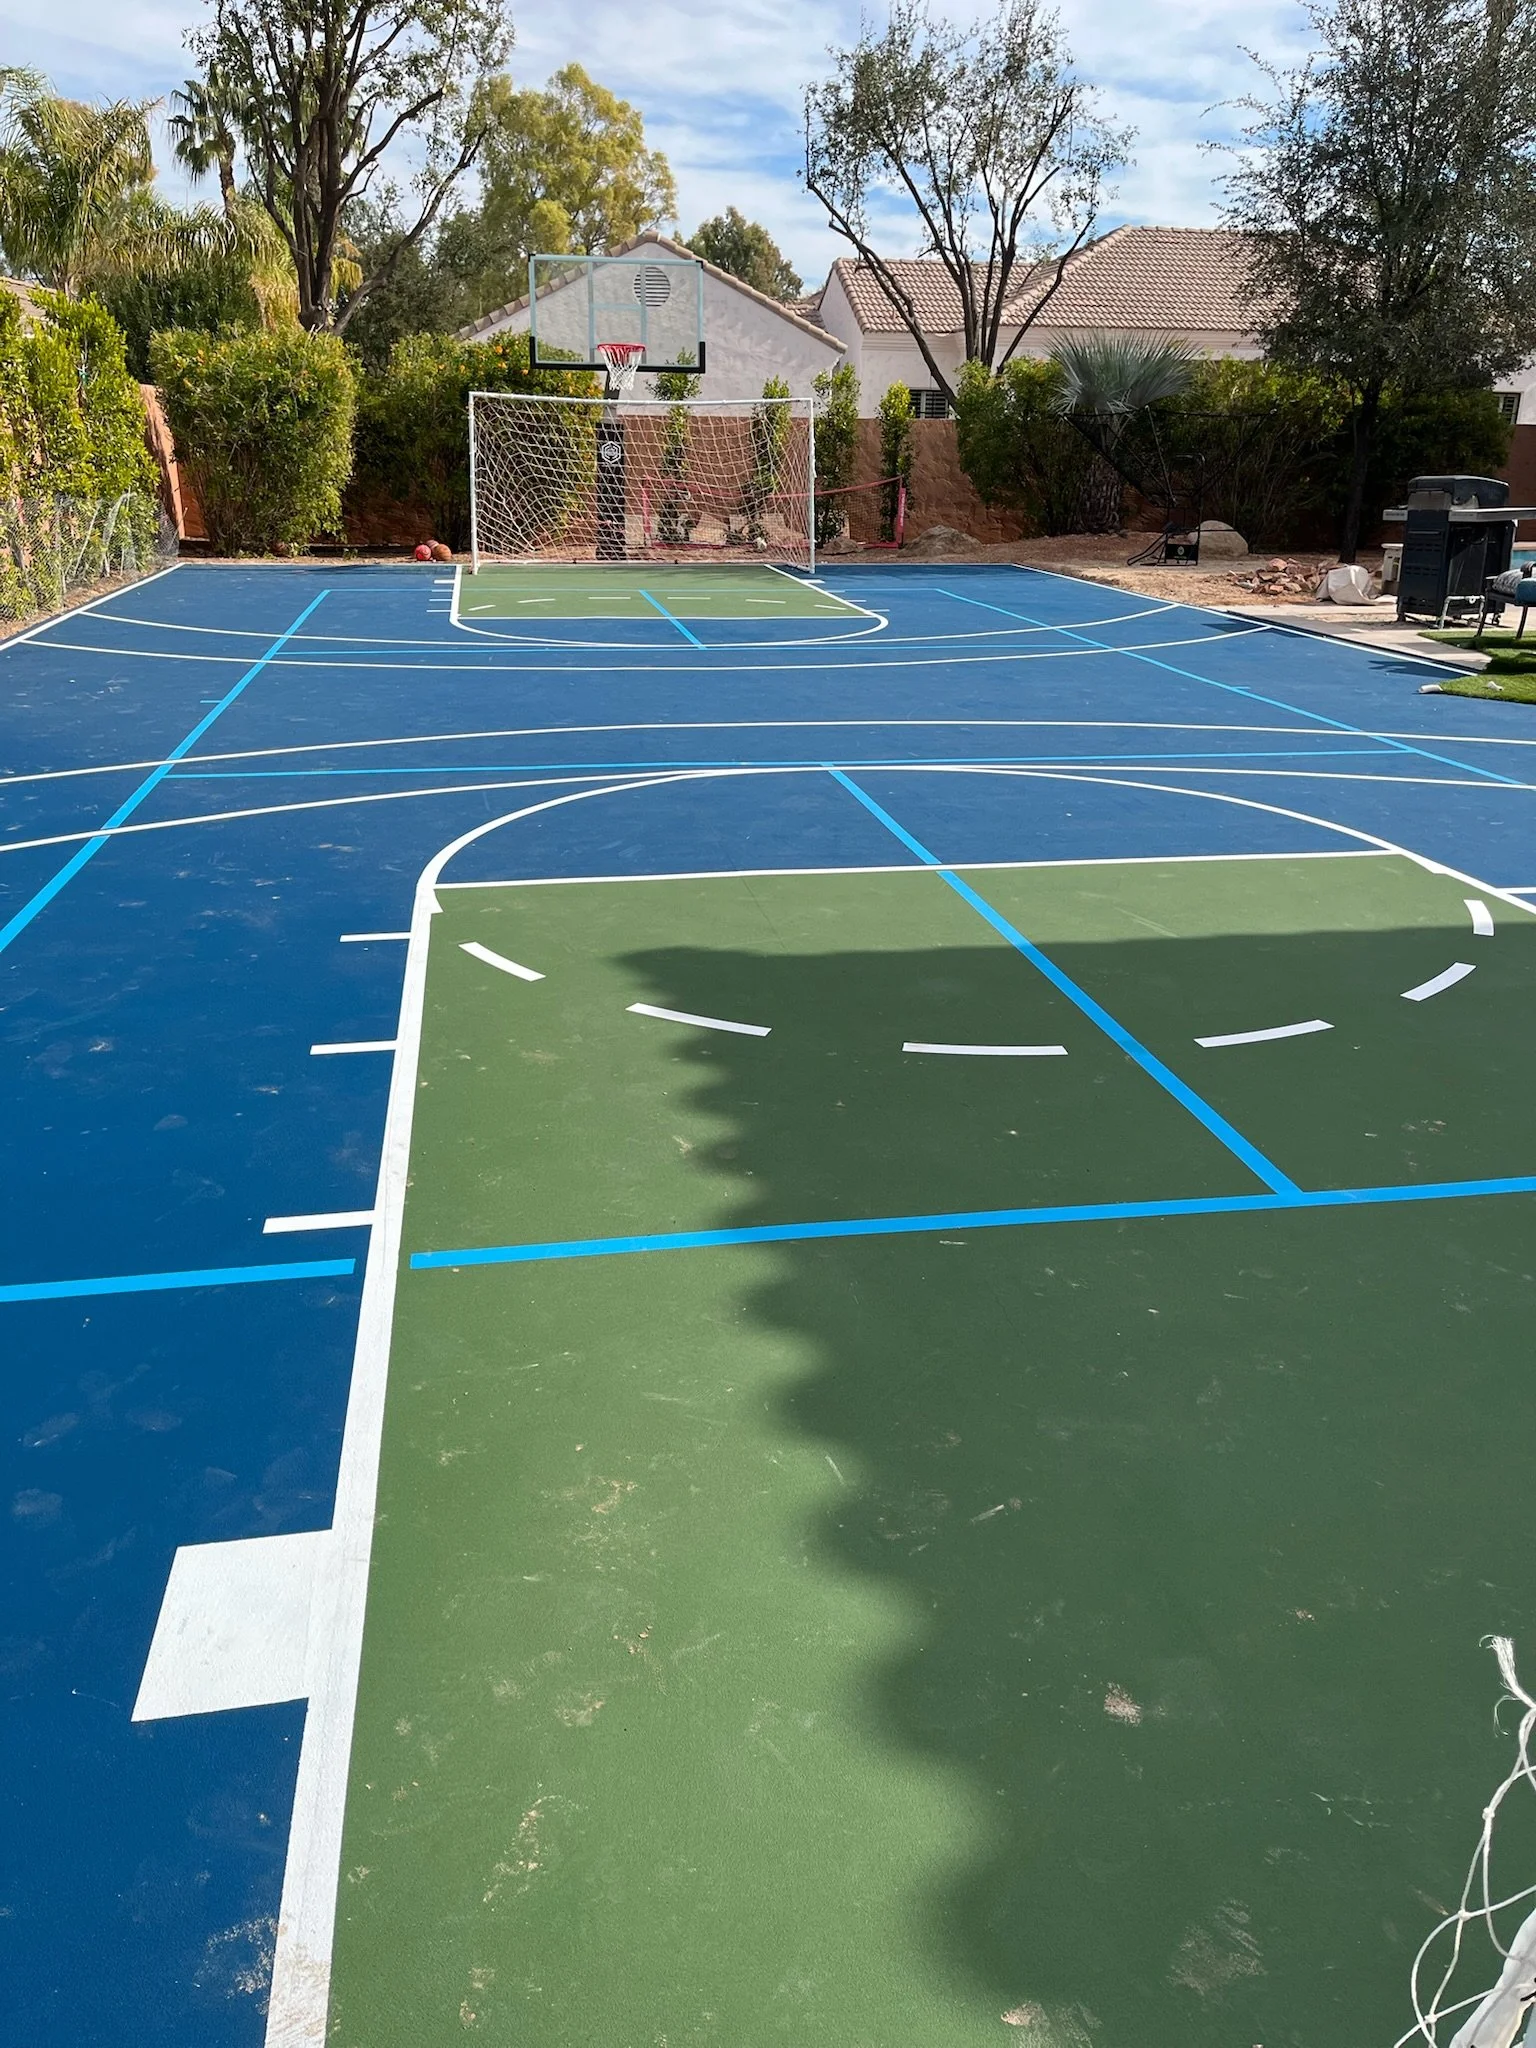
Sports-Courts
Atmosphere and usability after dark through fire, water and layered outdoor lighting.
ADUs & Casitas
Desert-adapted planting, trees, turf, rock and efficient irrigation that complete the setting.
Landscaping & Irrigation
Desert-adapted planting, trees, turf, rock and efficient irrigation that complete the setting.
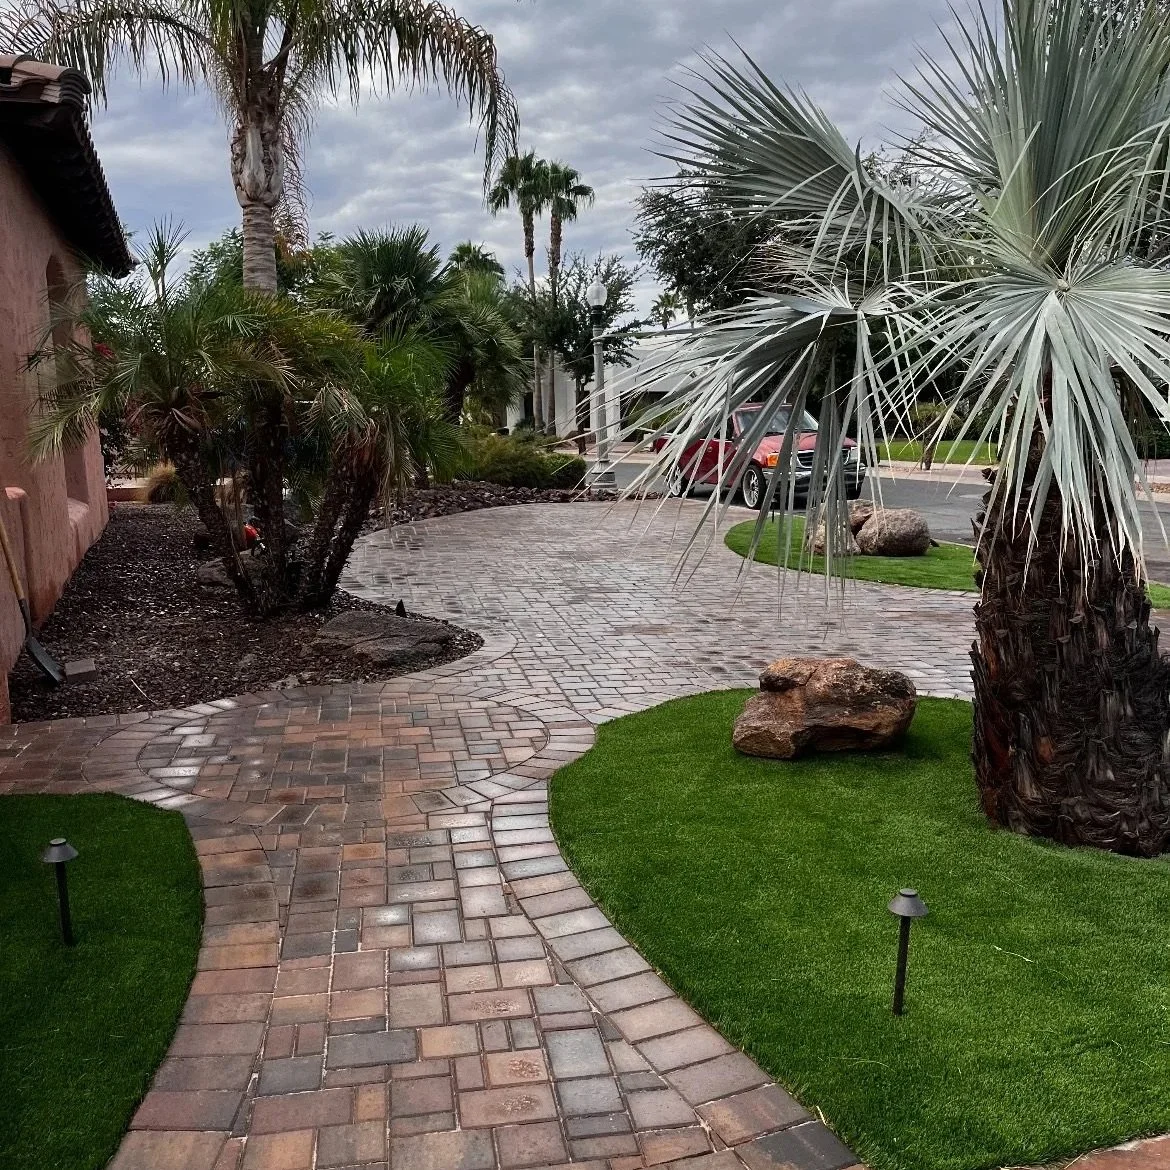
Hardscapes & Driveways
Connected patios, decking, stone, pavers, walls and walkways that tie the property together.
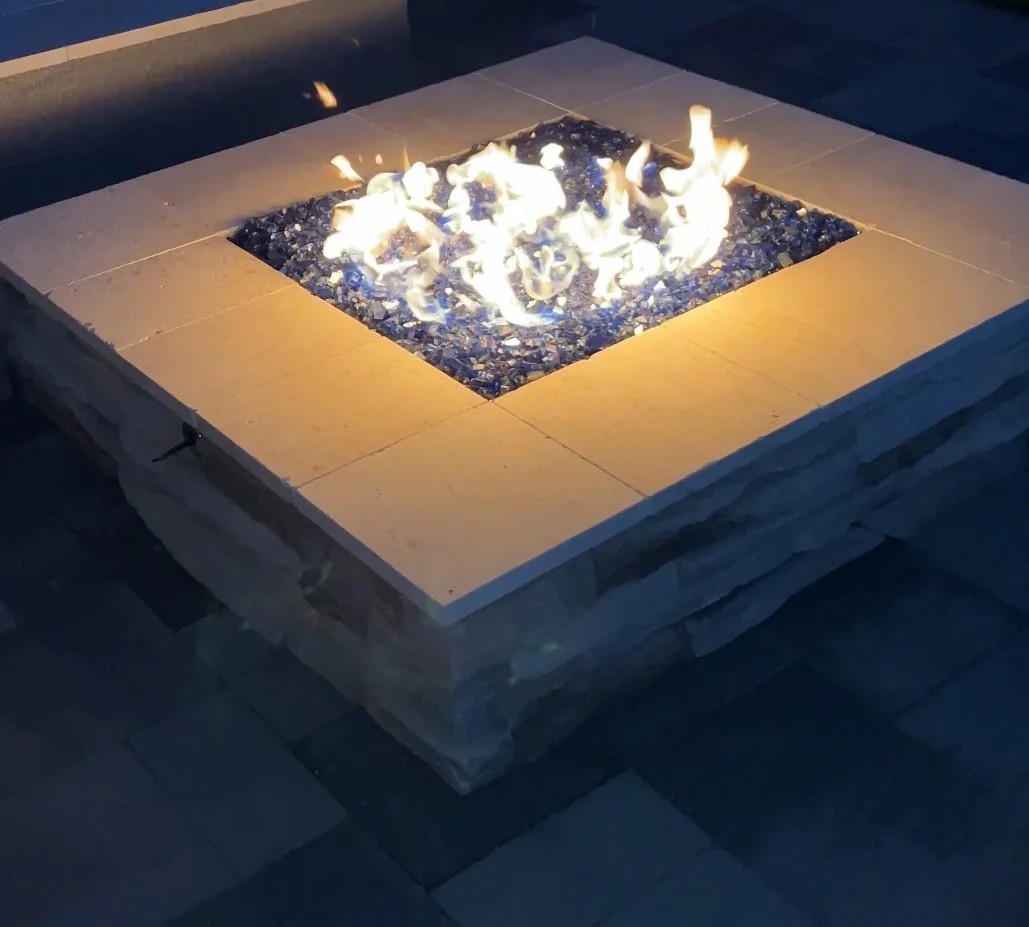
Fire, Water & Lighting
Atmosphere and usability after dark through fire, water and layered outdoor lighting.
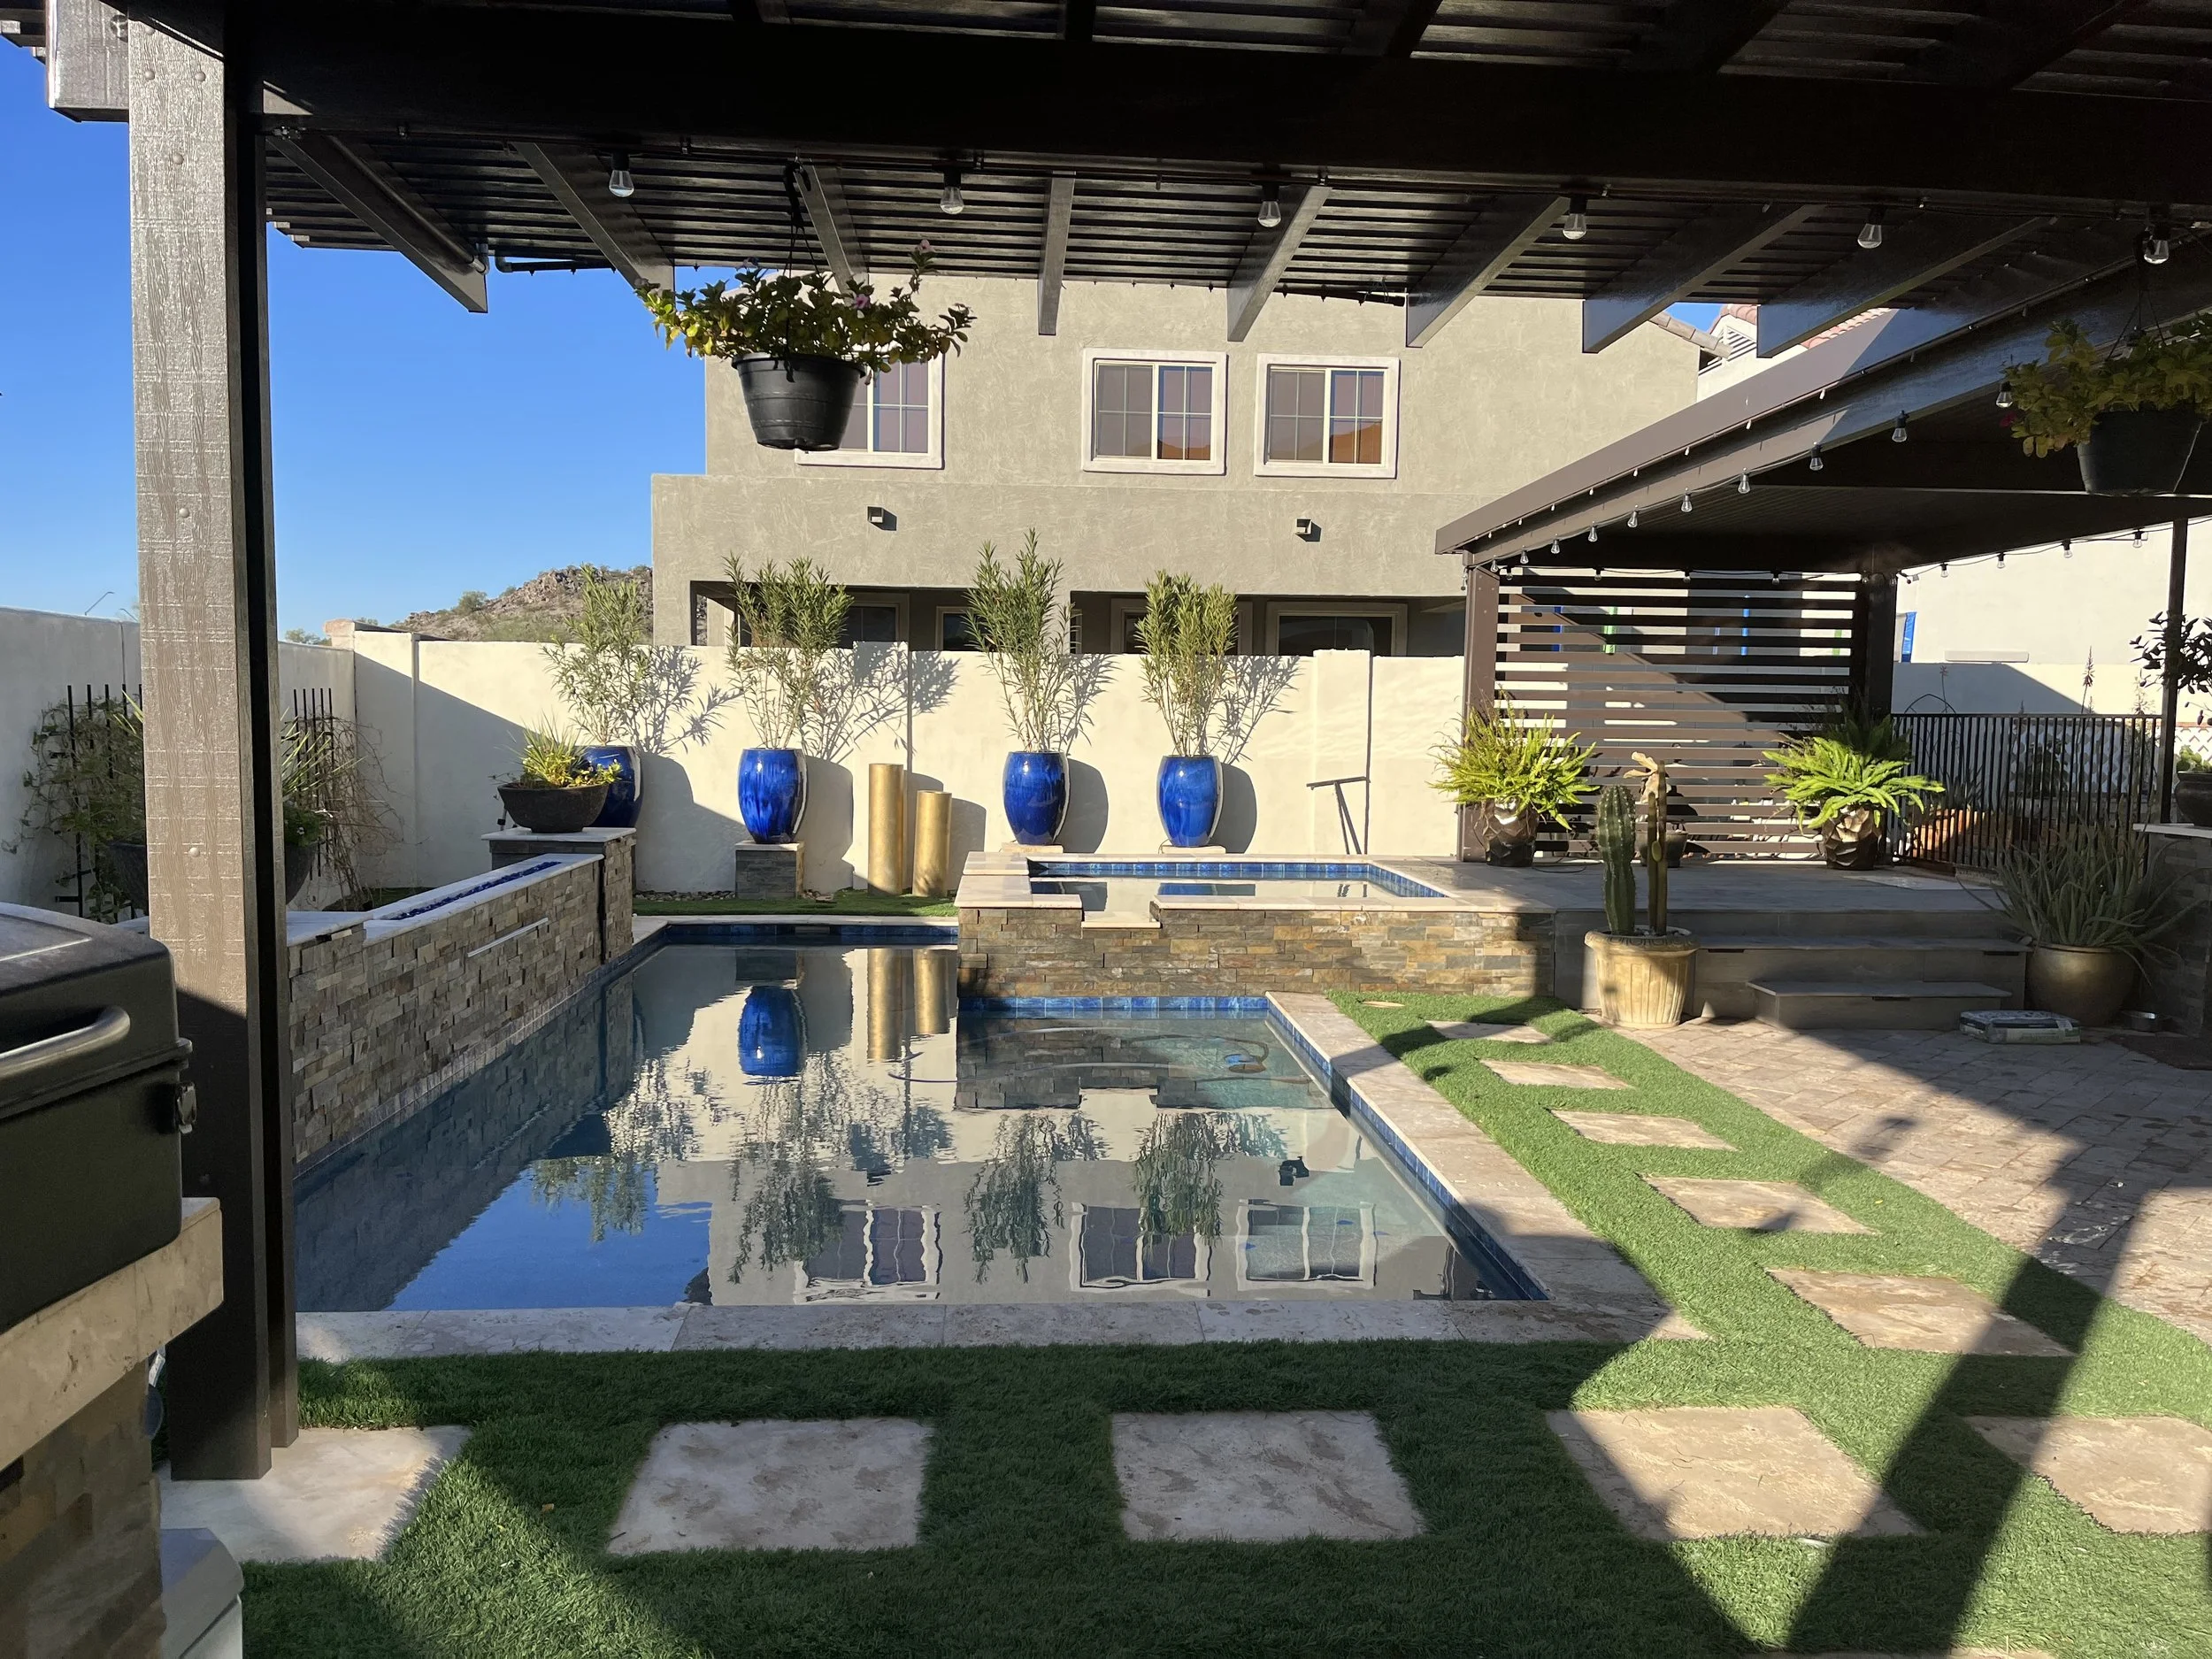
MORE THAN A BACKYARD.
A property can contain many individual improvements and still never feel complete.
A pool without a place to gather.
A beautiful patio exposed to the wrong afternoon sun.
A retaining wall disconnected from the architecture.
Landscape added after construction rather than designed with it.
Lighting treated as an afterthought.
Barragan Construction approaches these elements as parts of one outdoor environment.
BEFORE
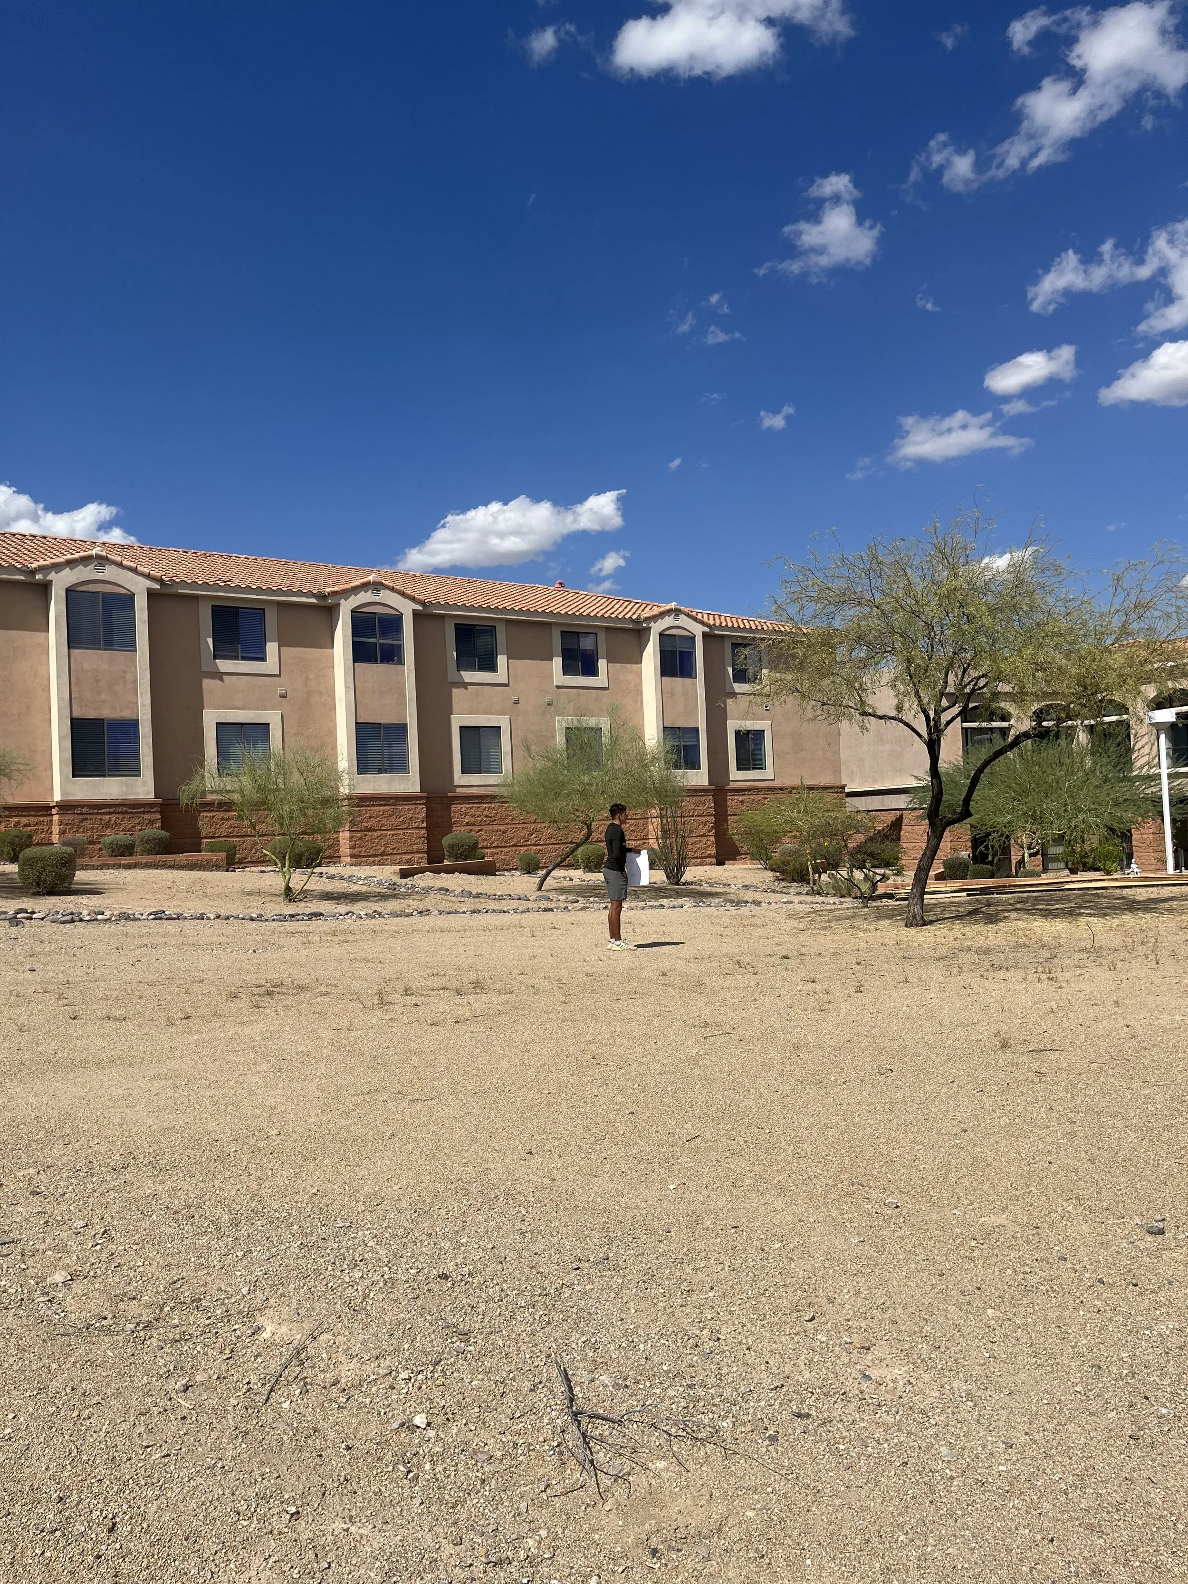
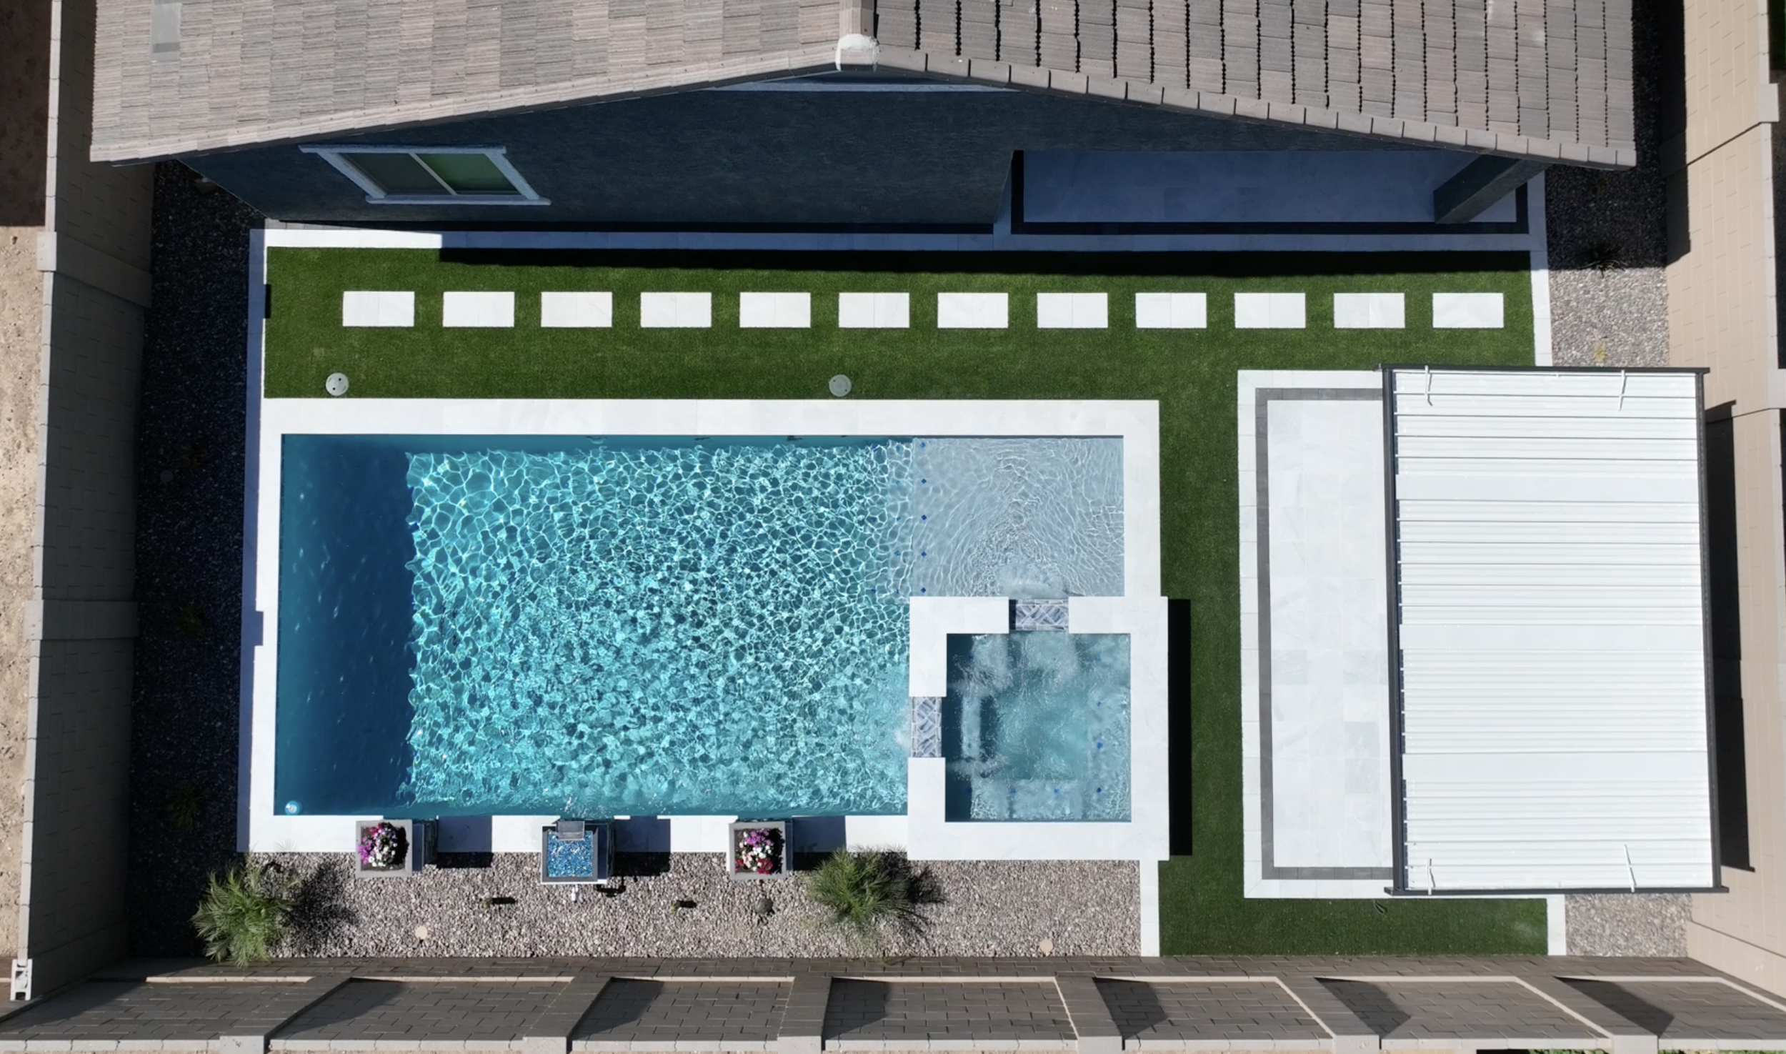
AFTER
Each Project Crafted Around Your Lifestyle
-
![]()
Project Whispering Hills
-
![]()
Project Papago
-
![]()
Project Infinity
-
![]()
Project Skyrise
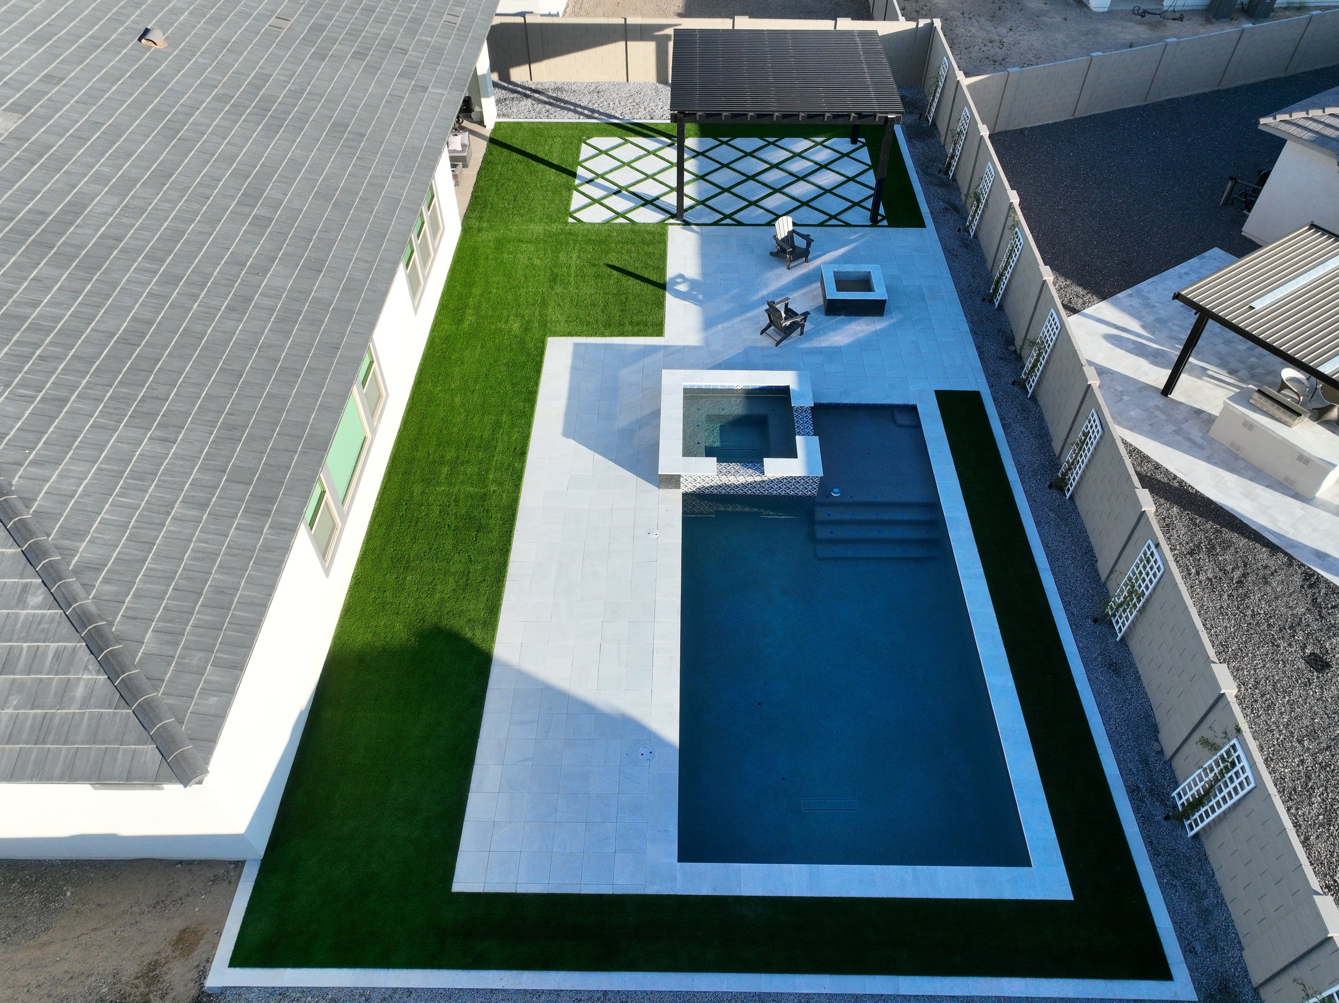
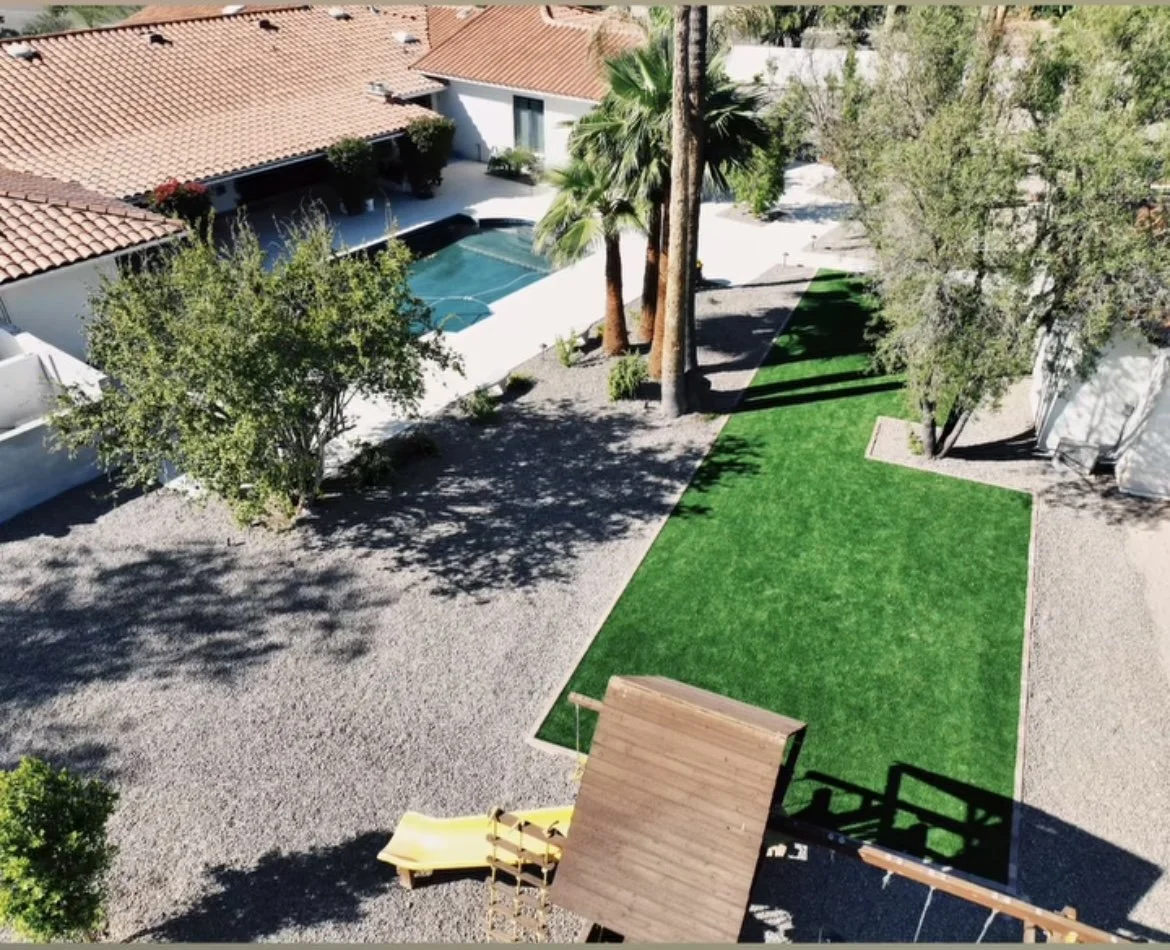
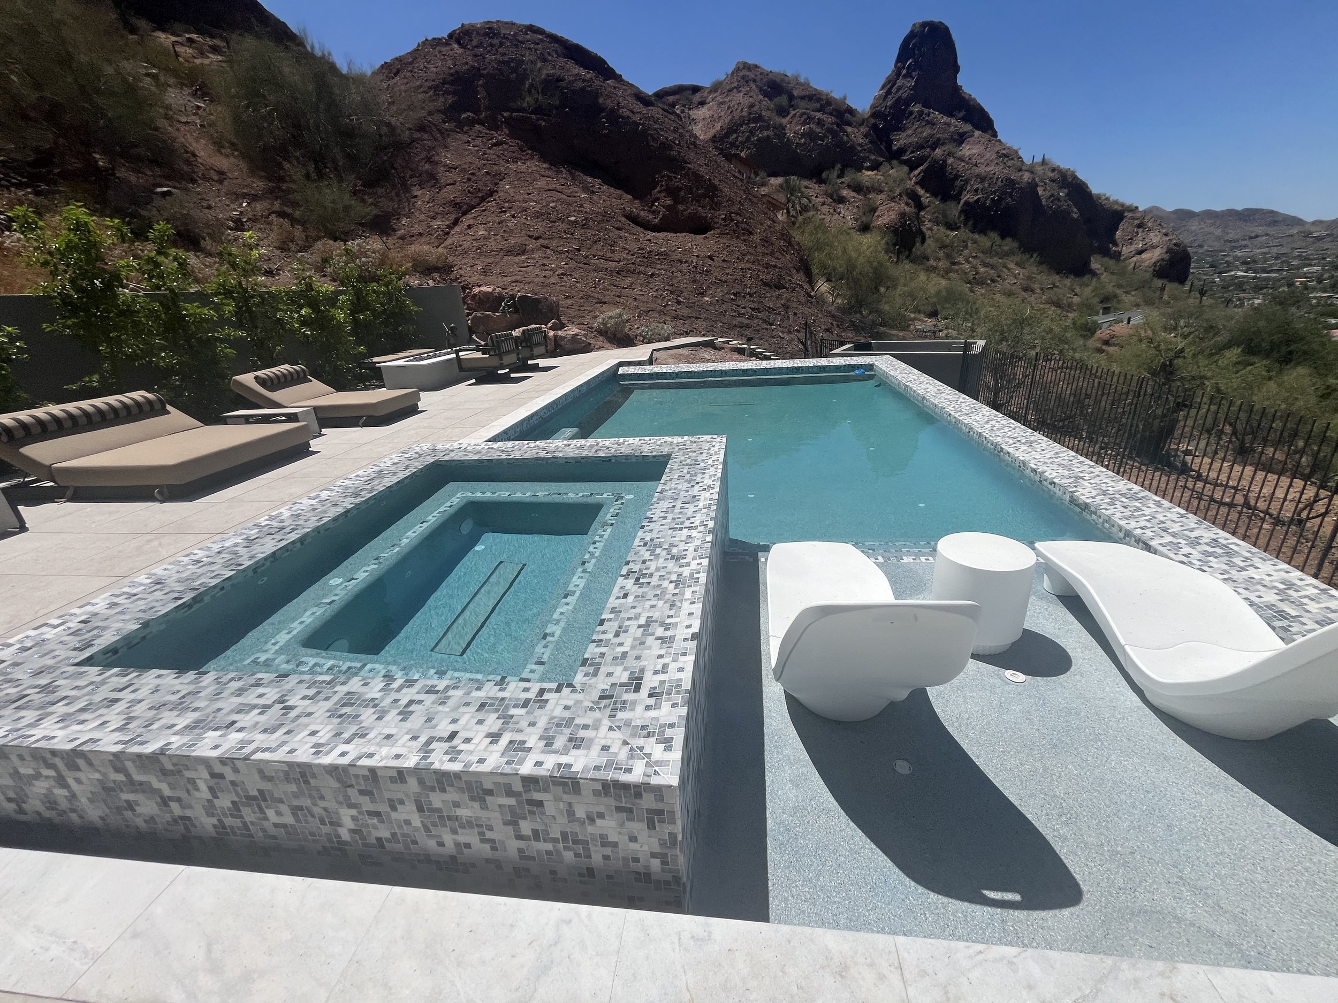

What homeowners want from a complete plan
A smoother path to a backyard that feels finished.
Less Juggling
A shared design direction reduces vendor handoffs, conflicting decisions and homeowner project management.
More Cohesion
Materials, elevations, circulation, landscape and lighting work together from the beginning.
Better Everyday Living
Each zone is shaped around how your family relaxes, cooks, gathers, swims and enjoys the evening.
Build confidence before publishing
Add your verified proof.
Replace these prompts with the exact credentials your company can support.
01
Arizona ROC LicenseAdd your verified license number
02
Completed Project CountUse a specific, defensible number
03
Client Review RatingLink to your live review profile
04
Warranty & FinancingPublish only confirmed terms
Built for Arizona. Designed for your life. A beautiful plan has to work in the desert.
Your outdoor environment should account for intense sun, shade patterns, surface temperatures, monsoon drainage, wind exposure and how the space feels after dark.
Intentional shade over living areas
Comfort-conscious material selections
Drainage and grading coordination
Desert-adapted landscape zones
Evening lighting for comfort and visibility
Efficient movement between home, pool and entertaining areas
From backyard ideas to a complete outdoor environment.
A Clear Three-Step Plan
Share Your Vision
Tell us how you want to use the property, what is not working today and which features matter most.
See the Complete Plan
We create a coordinated direction for layout, scope, priorities, selections and investment expectations.
No disconnected plans. No guessing who does what. No hoping the pieces fit.
Build With One Team
We coordinate the details and keep you informed as your complete outdoor environment takes shape.
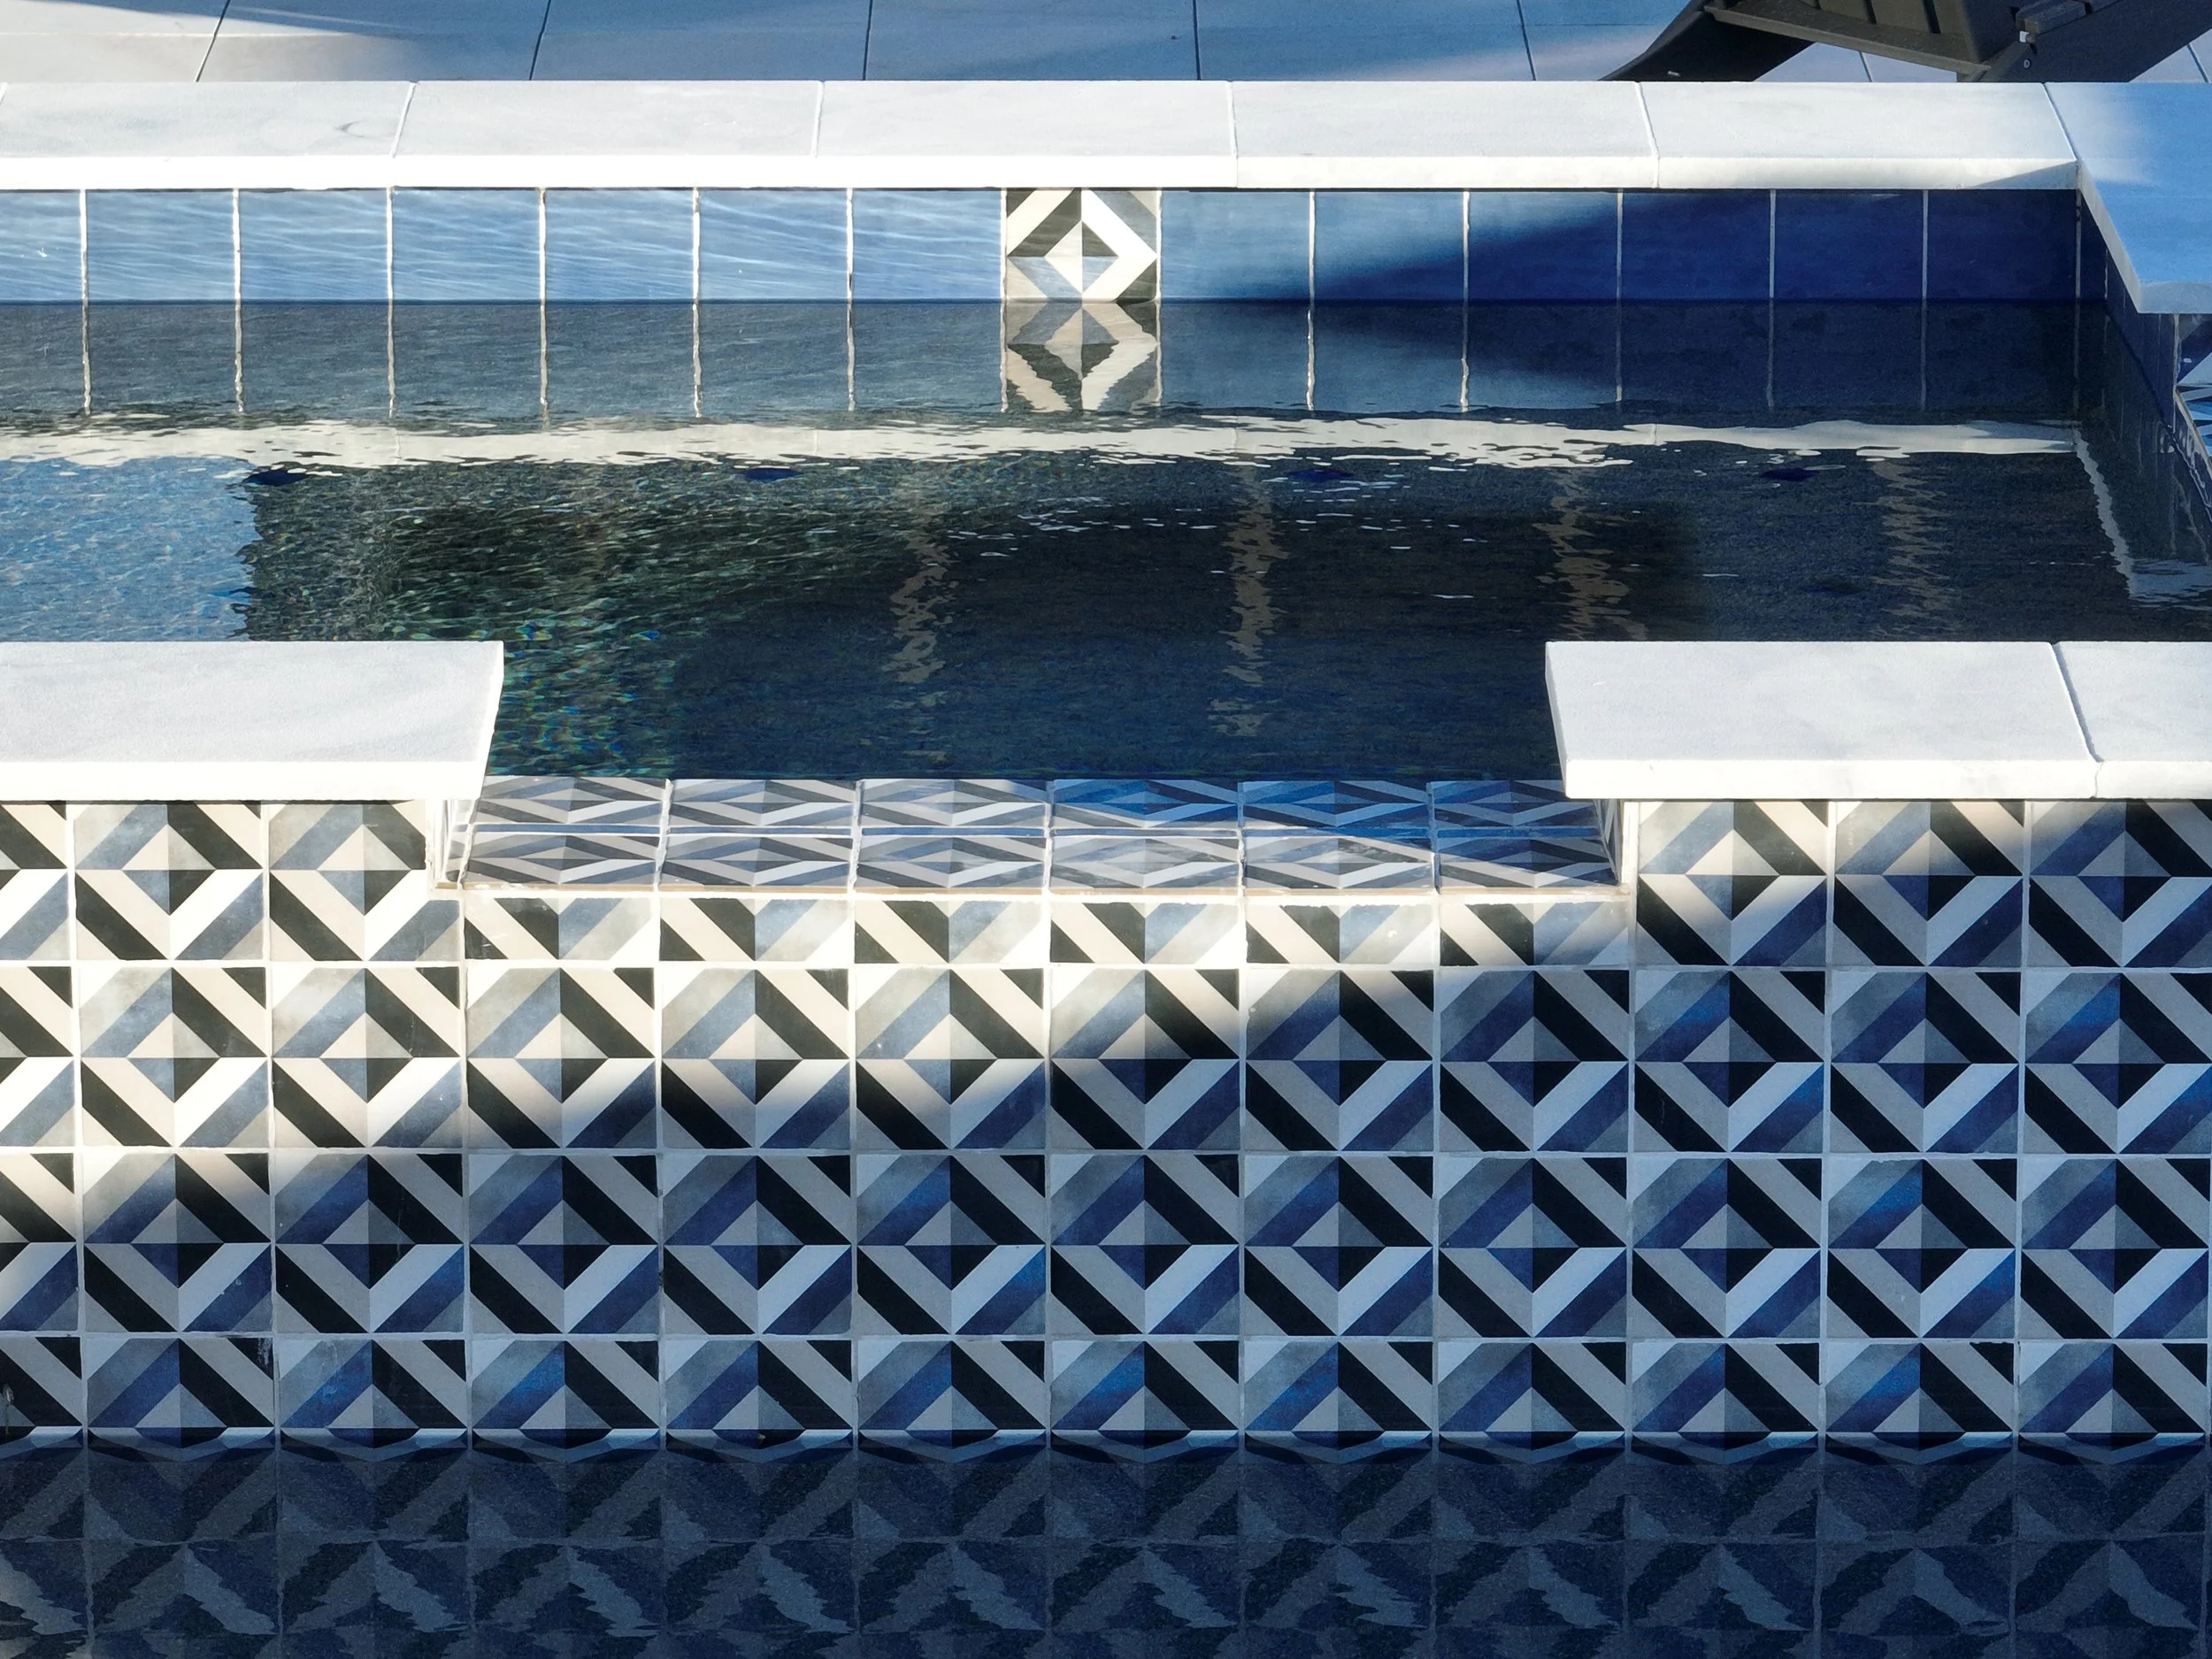
Your best days at home can start in your backyard.
Turn your vision into one complete, buildable plan.
Tell us how you want your outdoor life to feel. We’ll start with your property, priorities and the experience you want to create.
Custom pools and spas
Outdoor kitchens and shade
Hardscapes and landscaping
Fire, water and lighting
Let’s Work Together
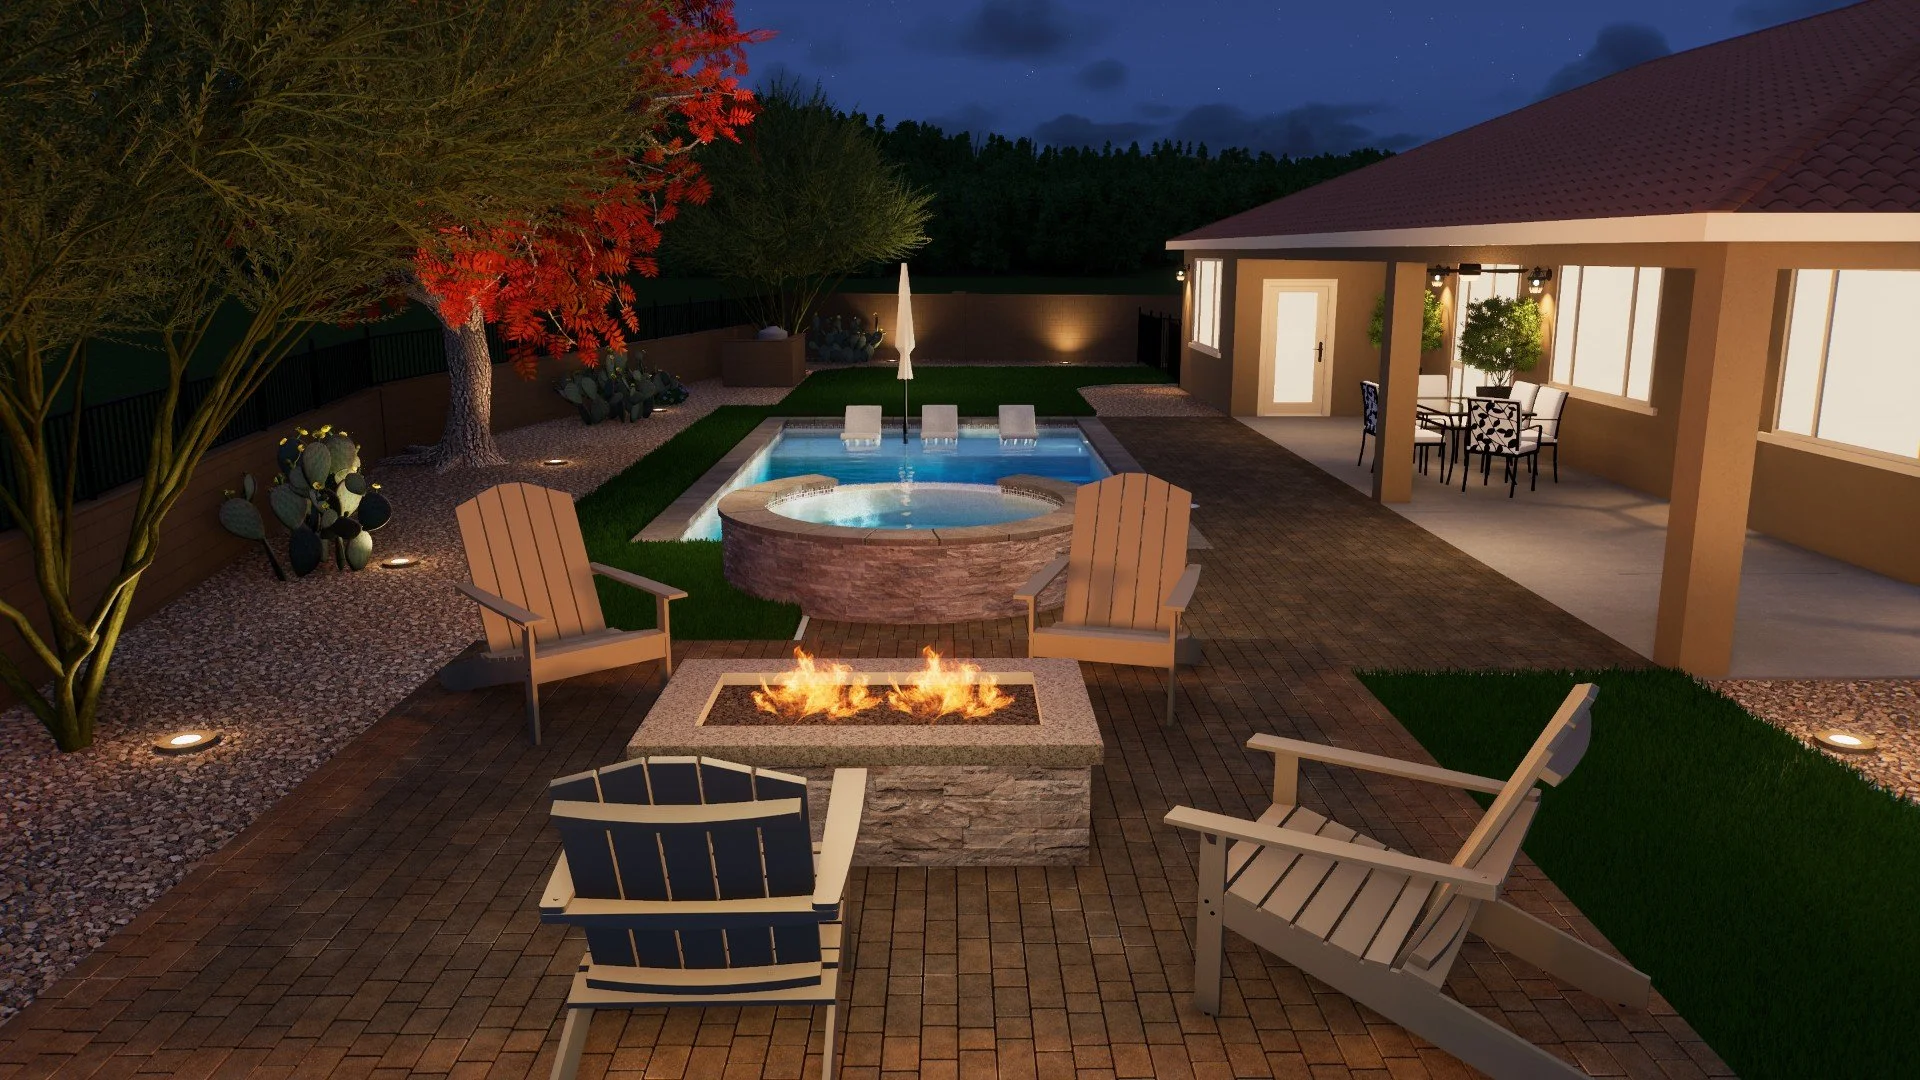
Questions homeowners ask
Plan with clarity before construction begins.
-
Yes. The complete outdoor living approach brings pools, spas, structures, kitchens, hardscapes, landscaping and specialty features into one coordinated plan. Final services should be tailored to your company’s exact capabilities.
-
Existing elements can be evaluated for integration, renovation or replacement. Site conditions and the long-term design determine the most practical path.
-
Investment depends on access, engineering, pool scope, structures, utilities, materials, equipment, landscape and specialty features. Publishing an honest starting investment helps homeowners self-qualify.