
Build the Arizona Property You’ve Been Imagining.
One Vision | One Coordinated Plan | Designed for Arizona
Whole Property
Outdoor-Indoor Integration Design Planning
Licensed & BBB A+ Accredited
KB-1 344202 | KA-5
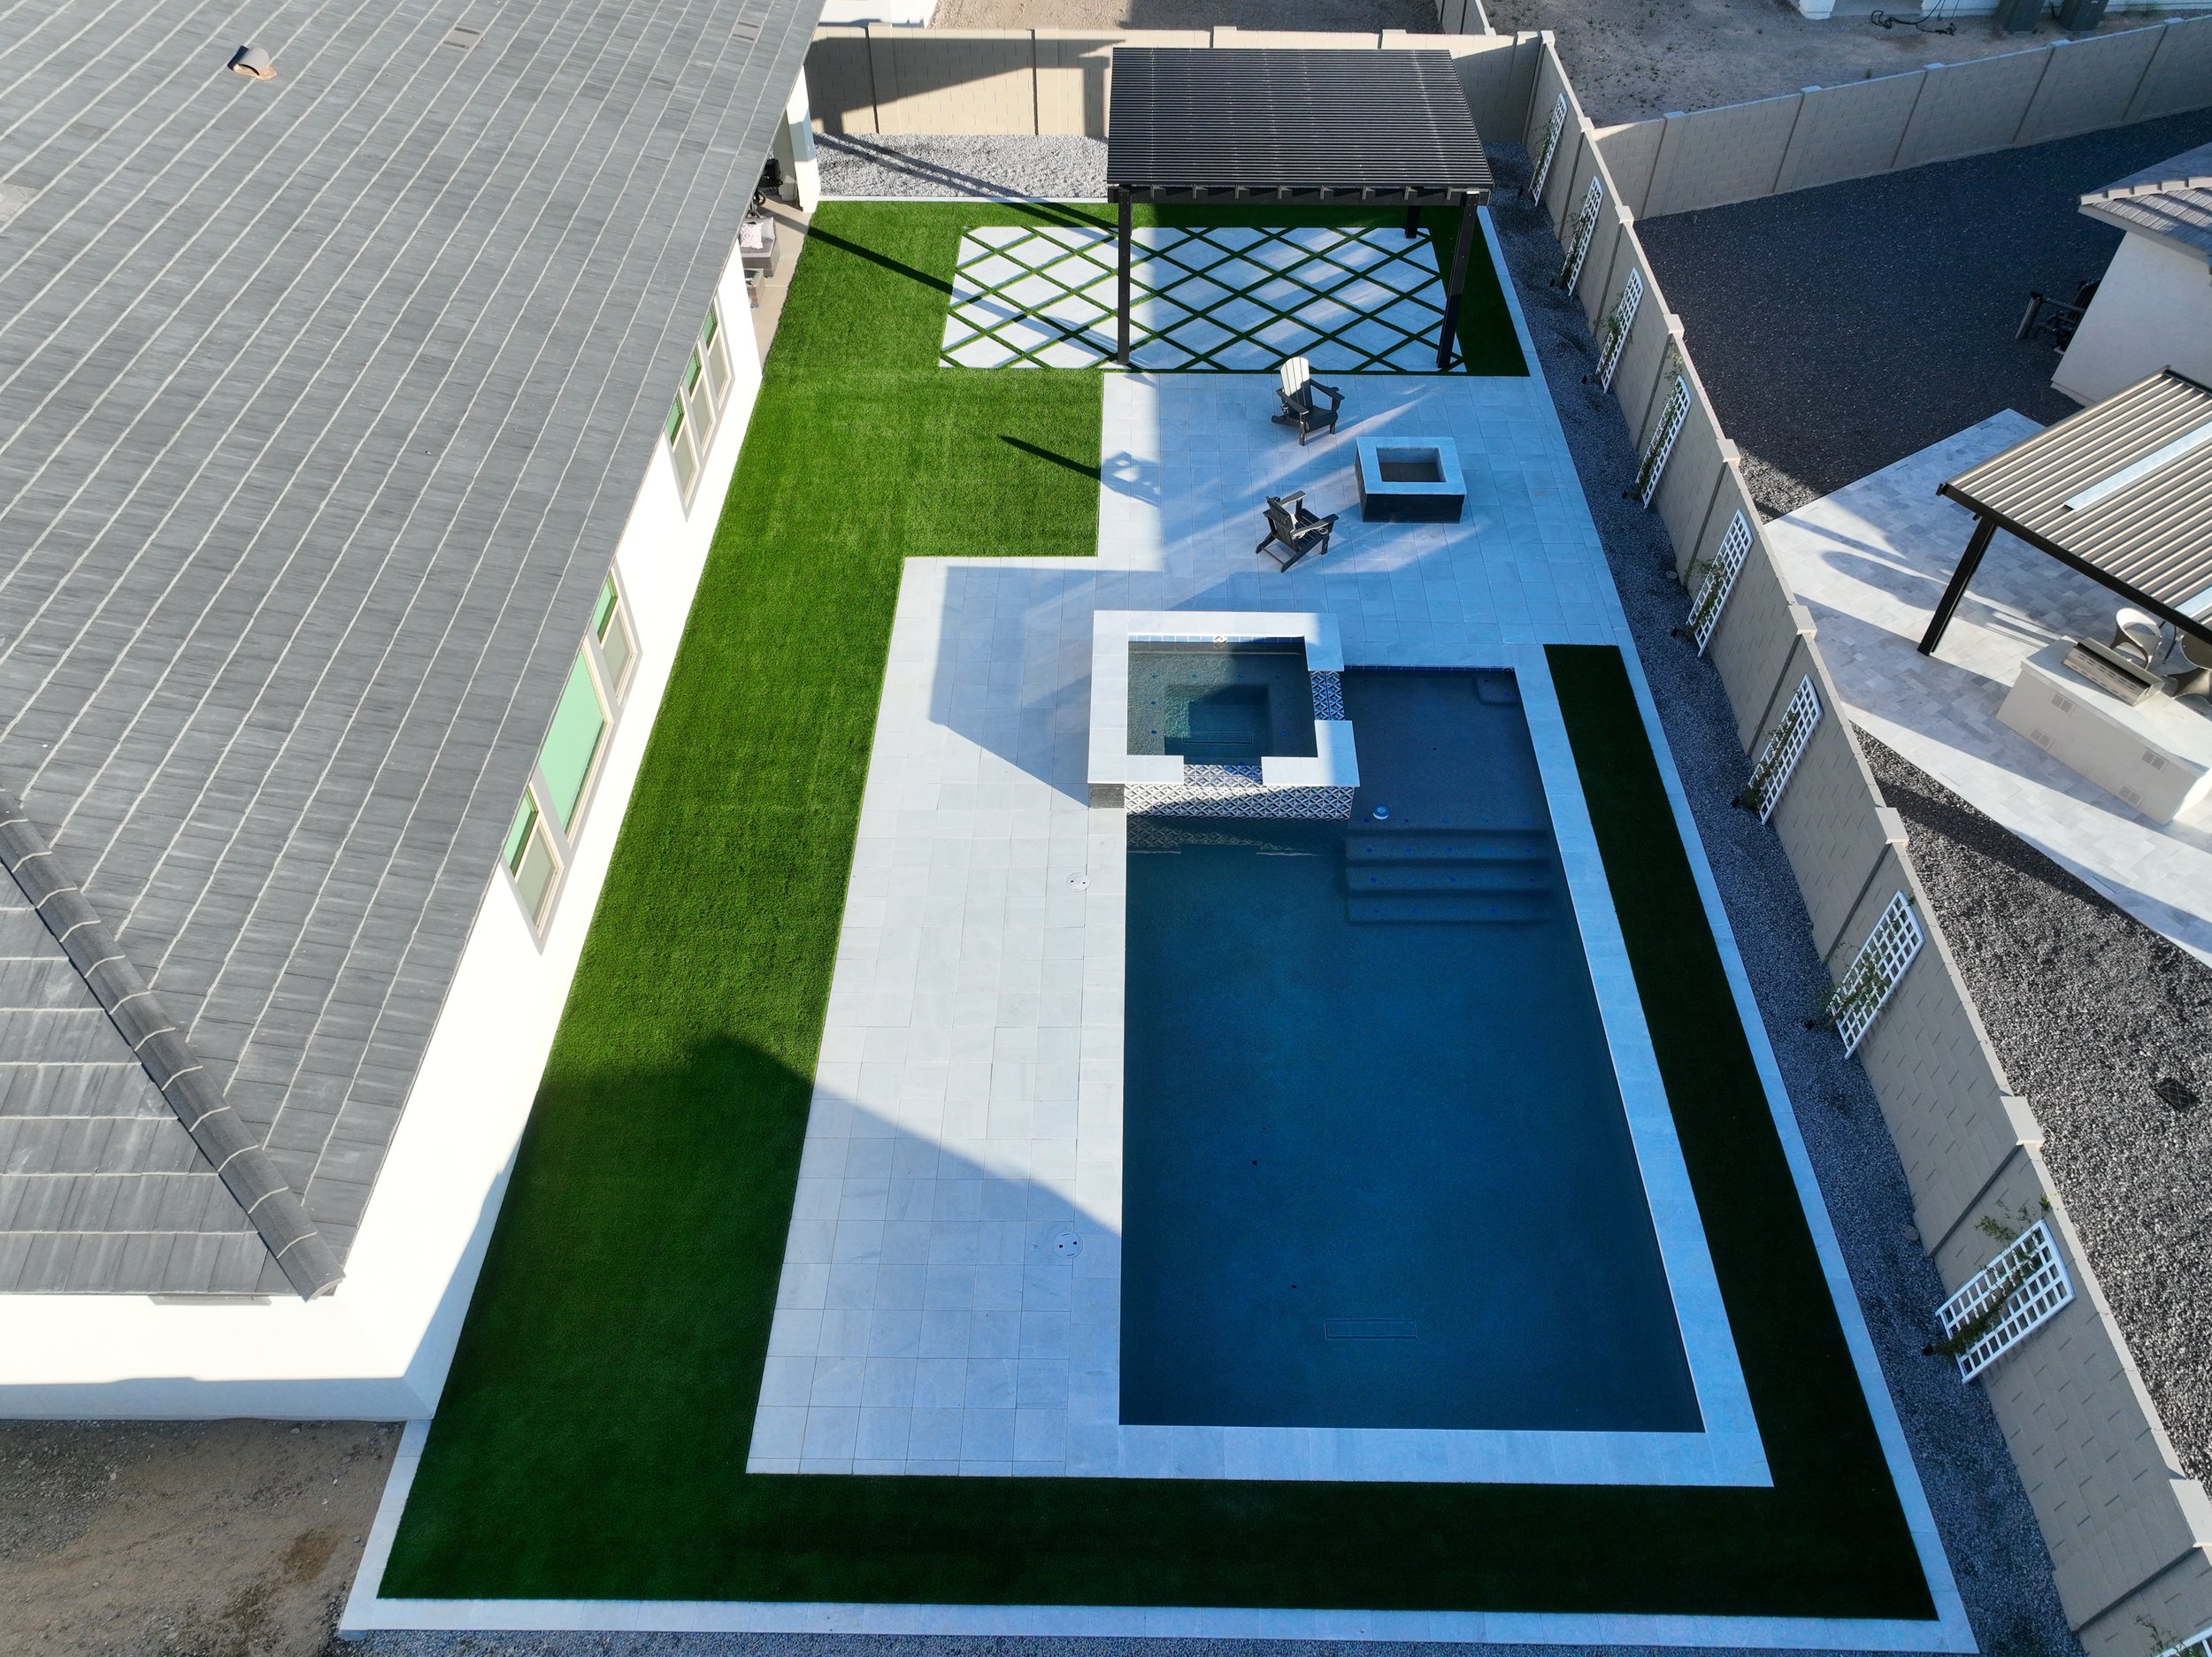
From custom pools and spas to outdoor kitchens, shade structures, hardscapes, landscaping, fire features and lighting—we design your entire outdoor environment as one cohesive space.
One Team
Coordinated from Design & Permitting to Construction
Arizona Climate Intelligence
Shade, Heat, Drainage & Night Use
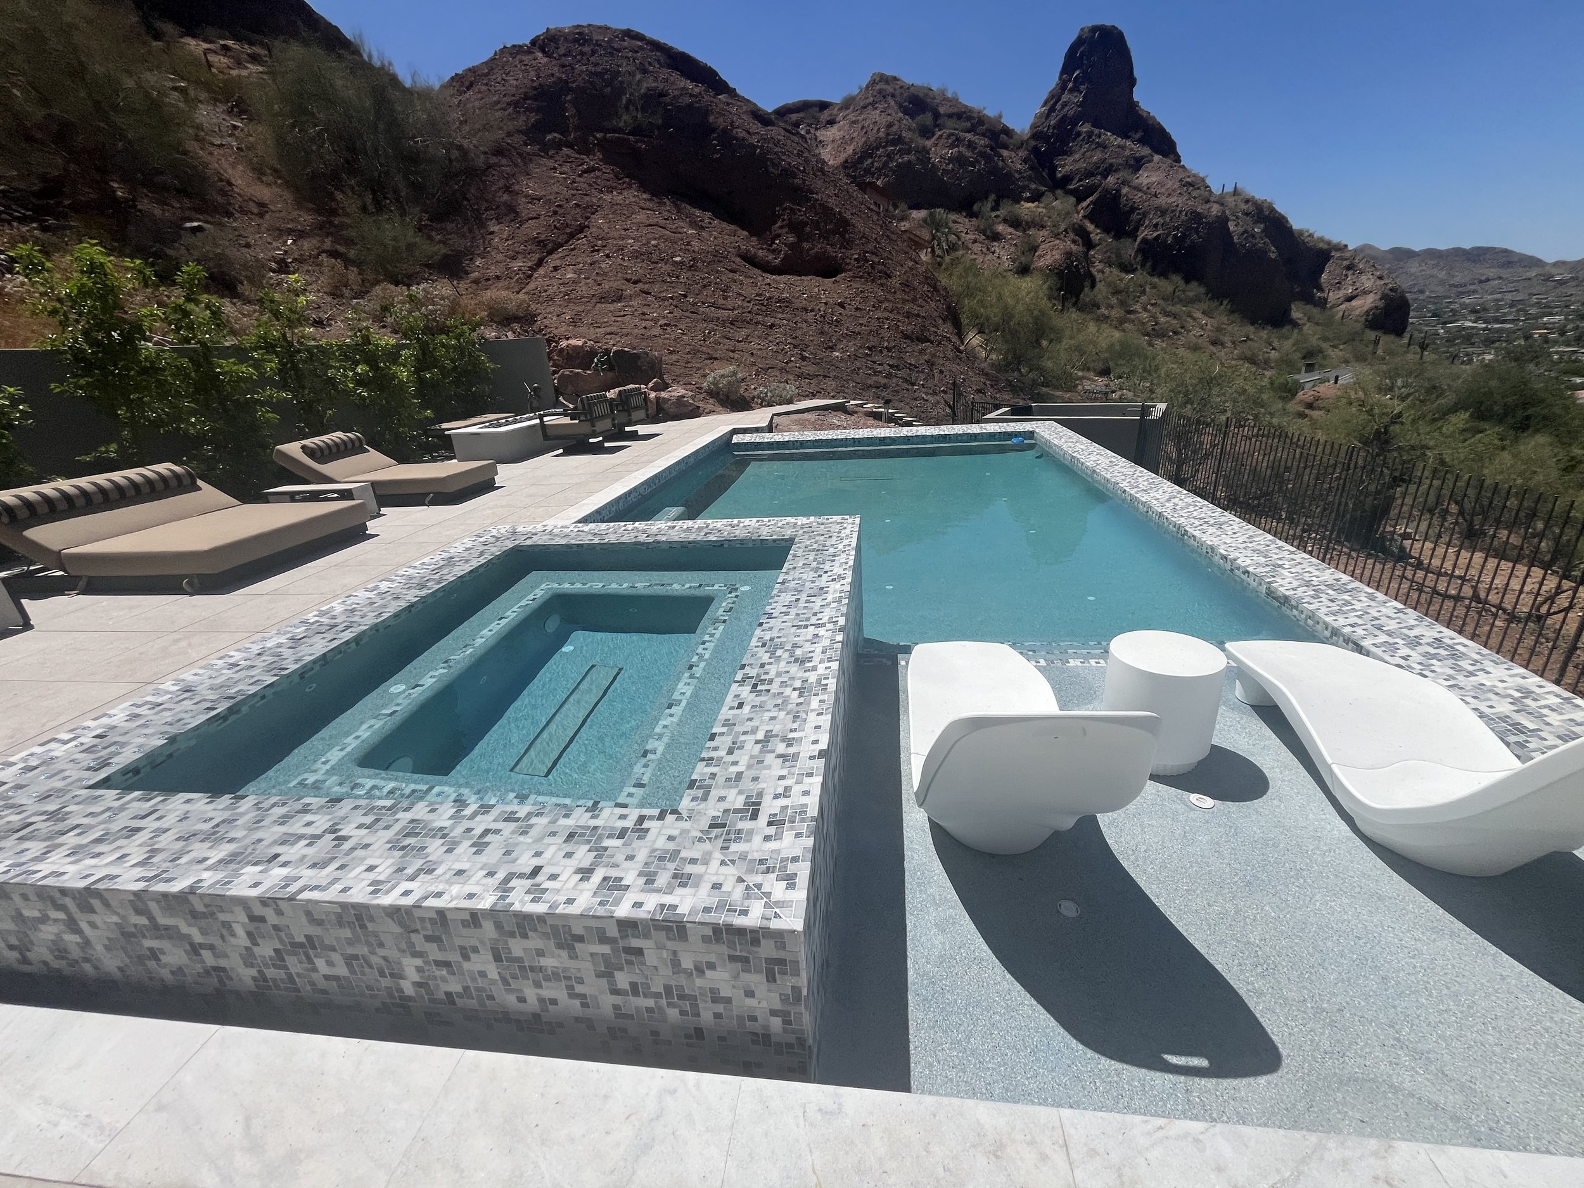
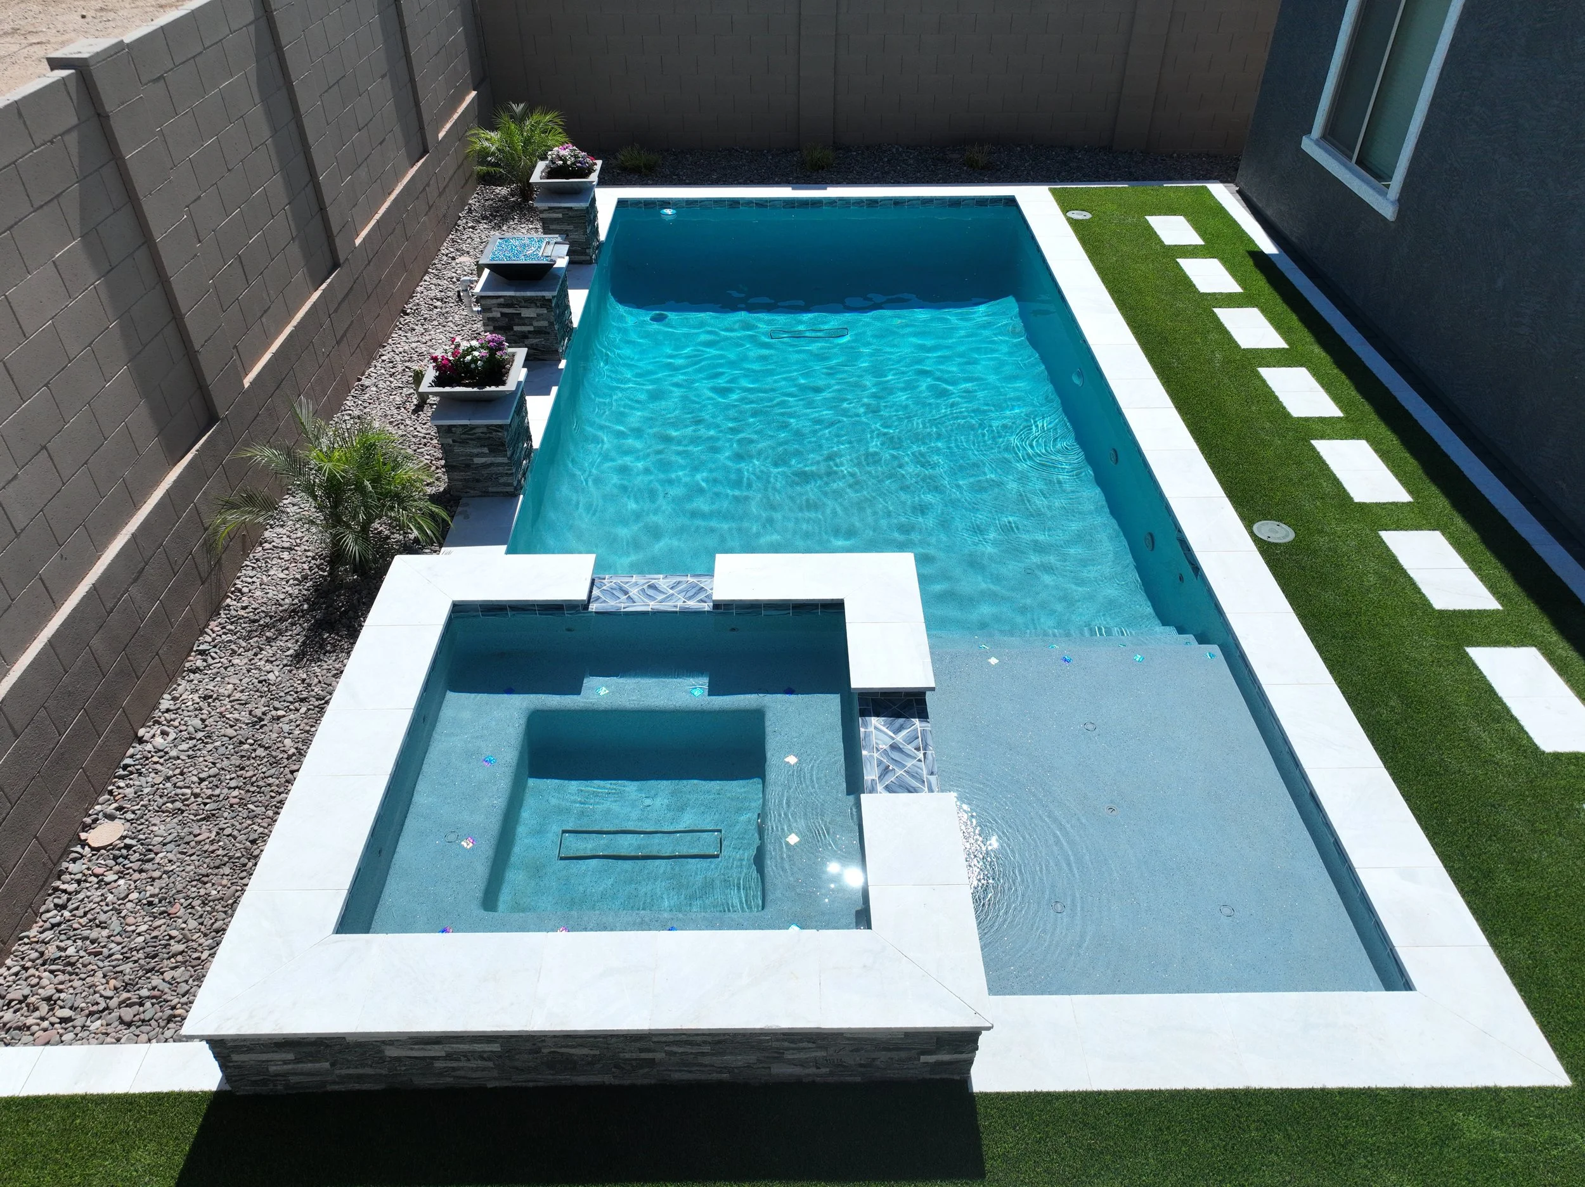
Custom Pools & Spas
Beautiful, functional water environments shaped around how you swim, relax and entertain.
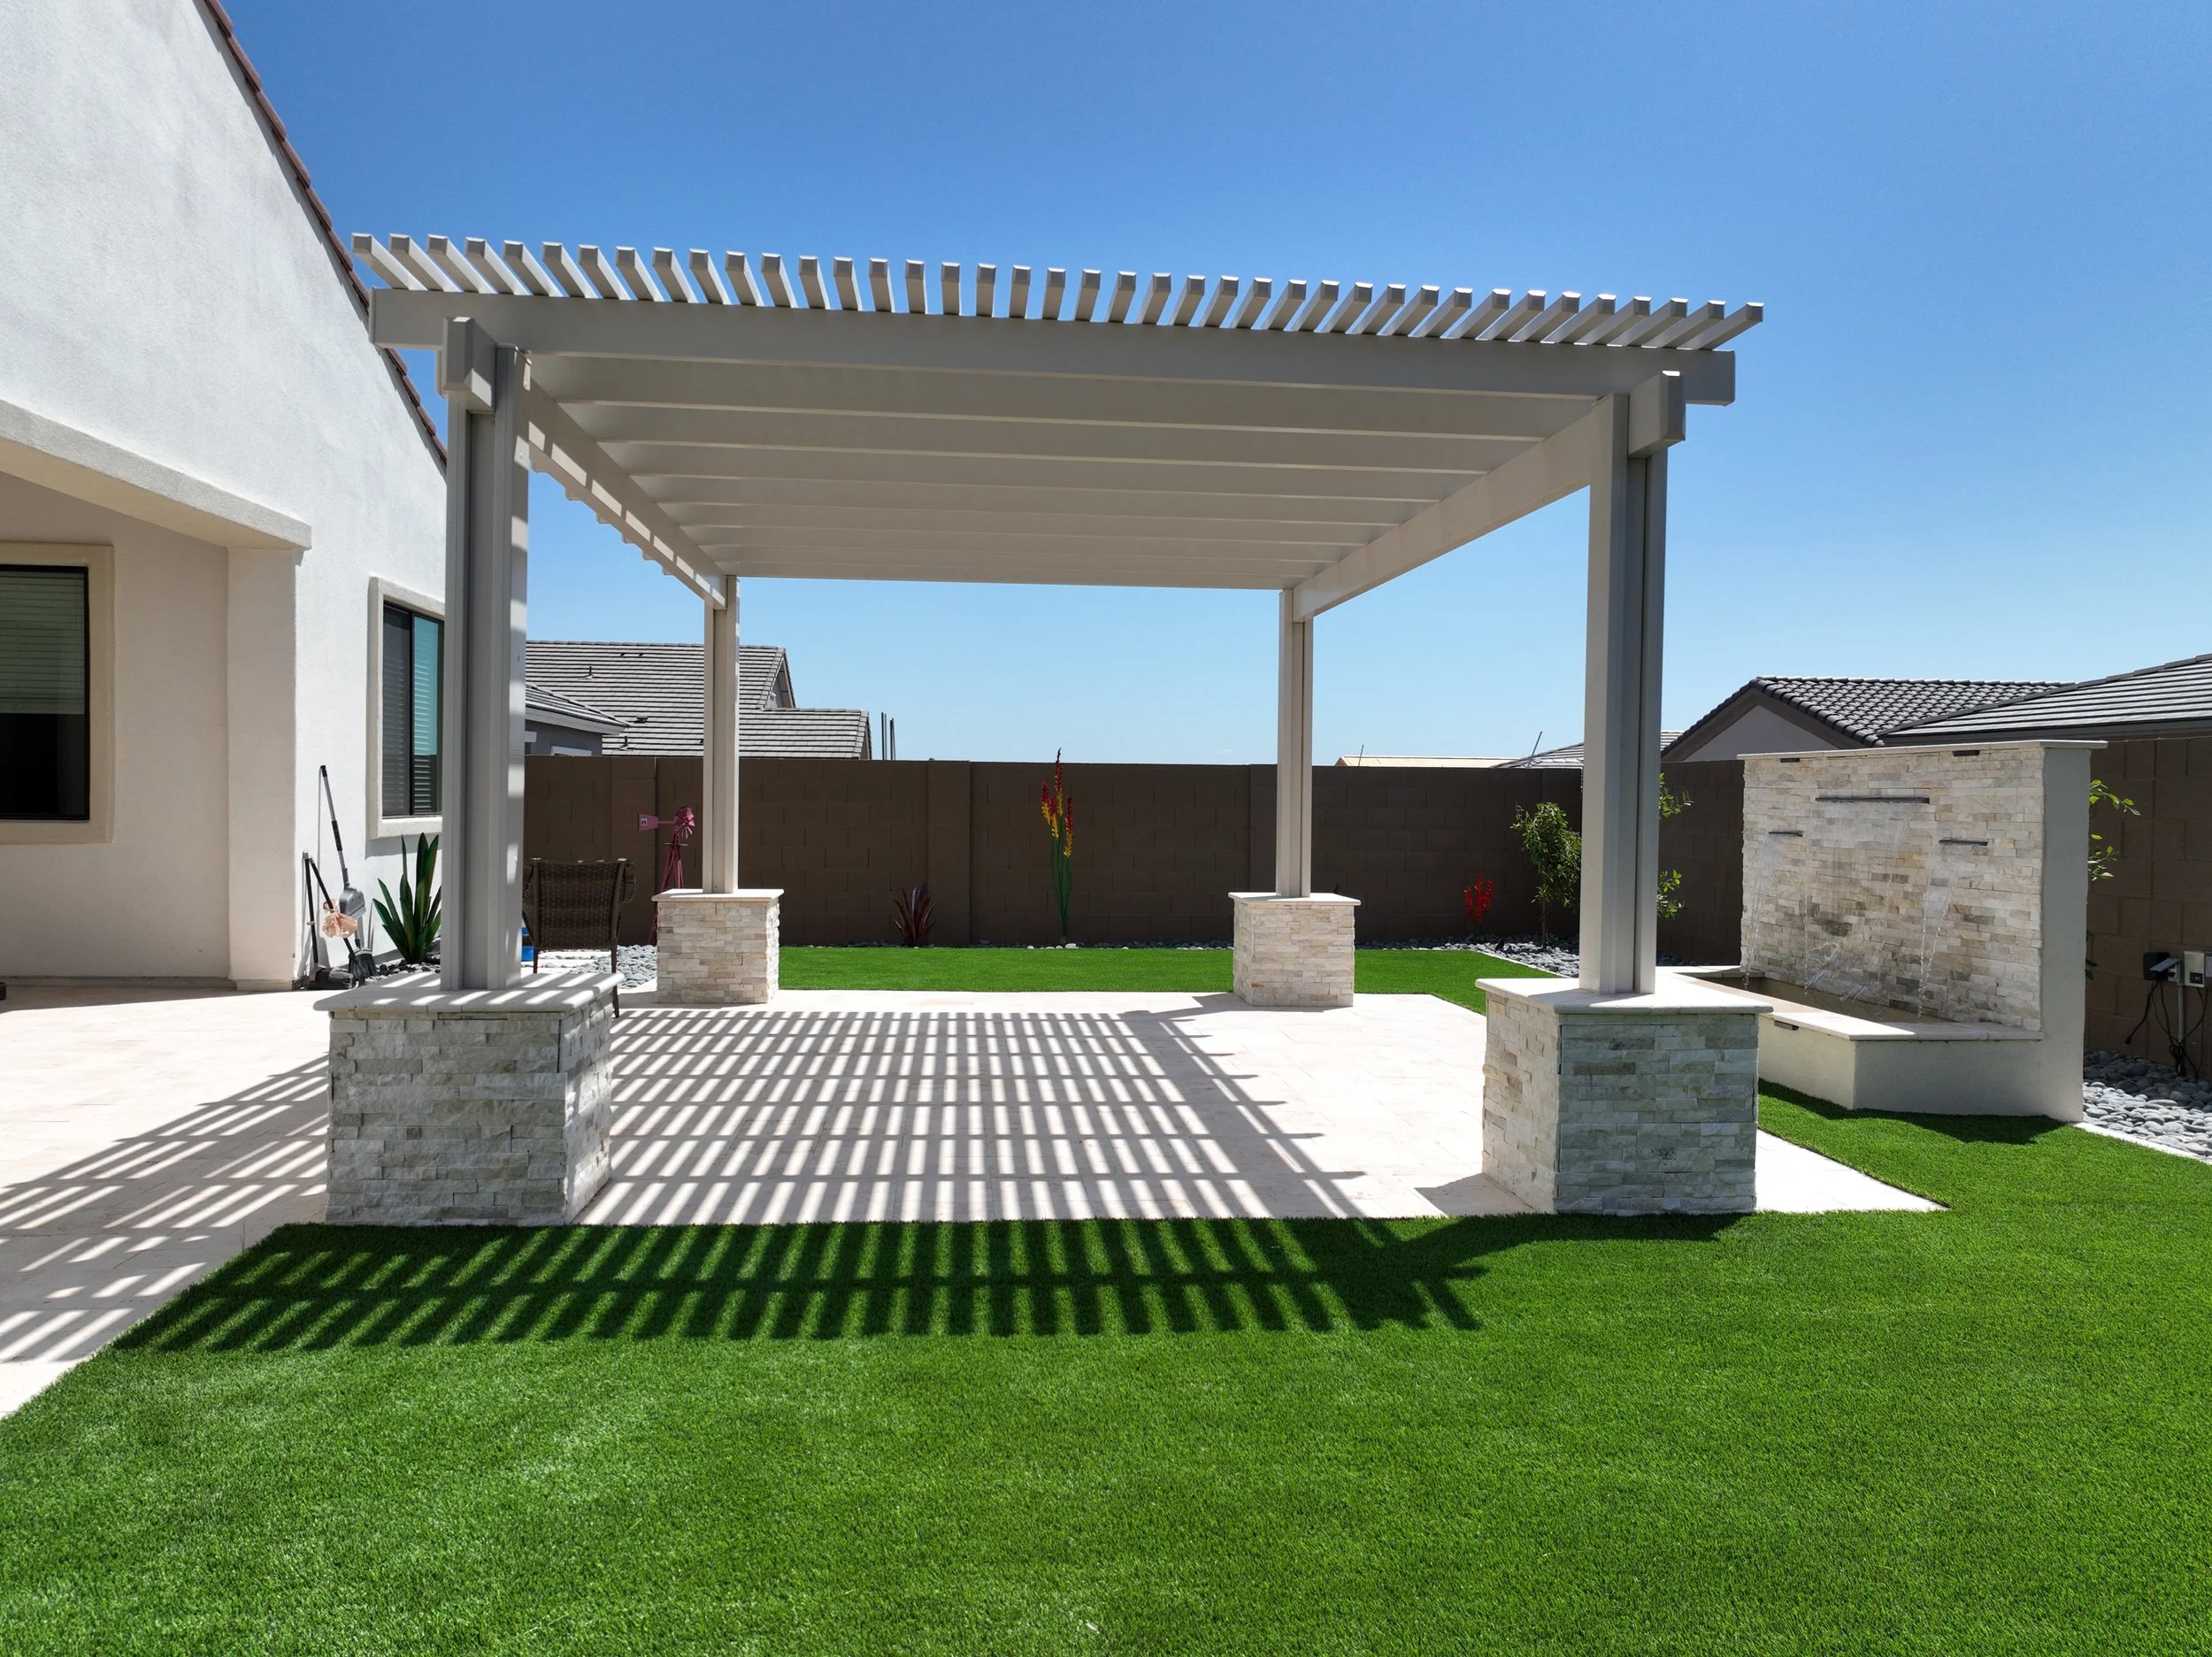
Pergolas
Strategic shade structures that complement your home and extend outdoor comfort.

ADUs & Casitas
Desert-adapted planting, trees, turf, rock and efficient irrigation that complete the setting.
Everything your backyard needs
Designed Together.
Every feature supports the same plan, the same architecture and the same way you want to live outdoors.
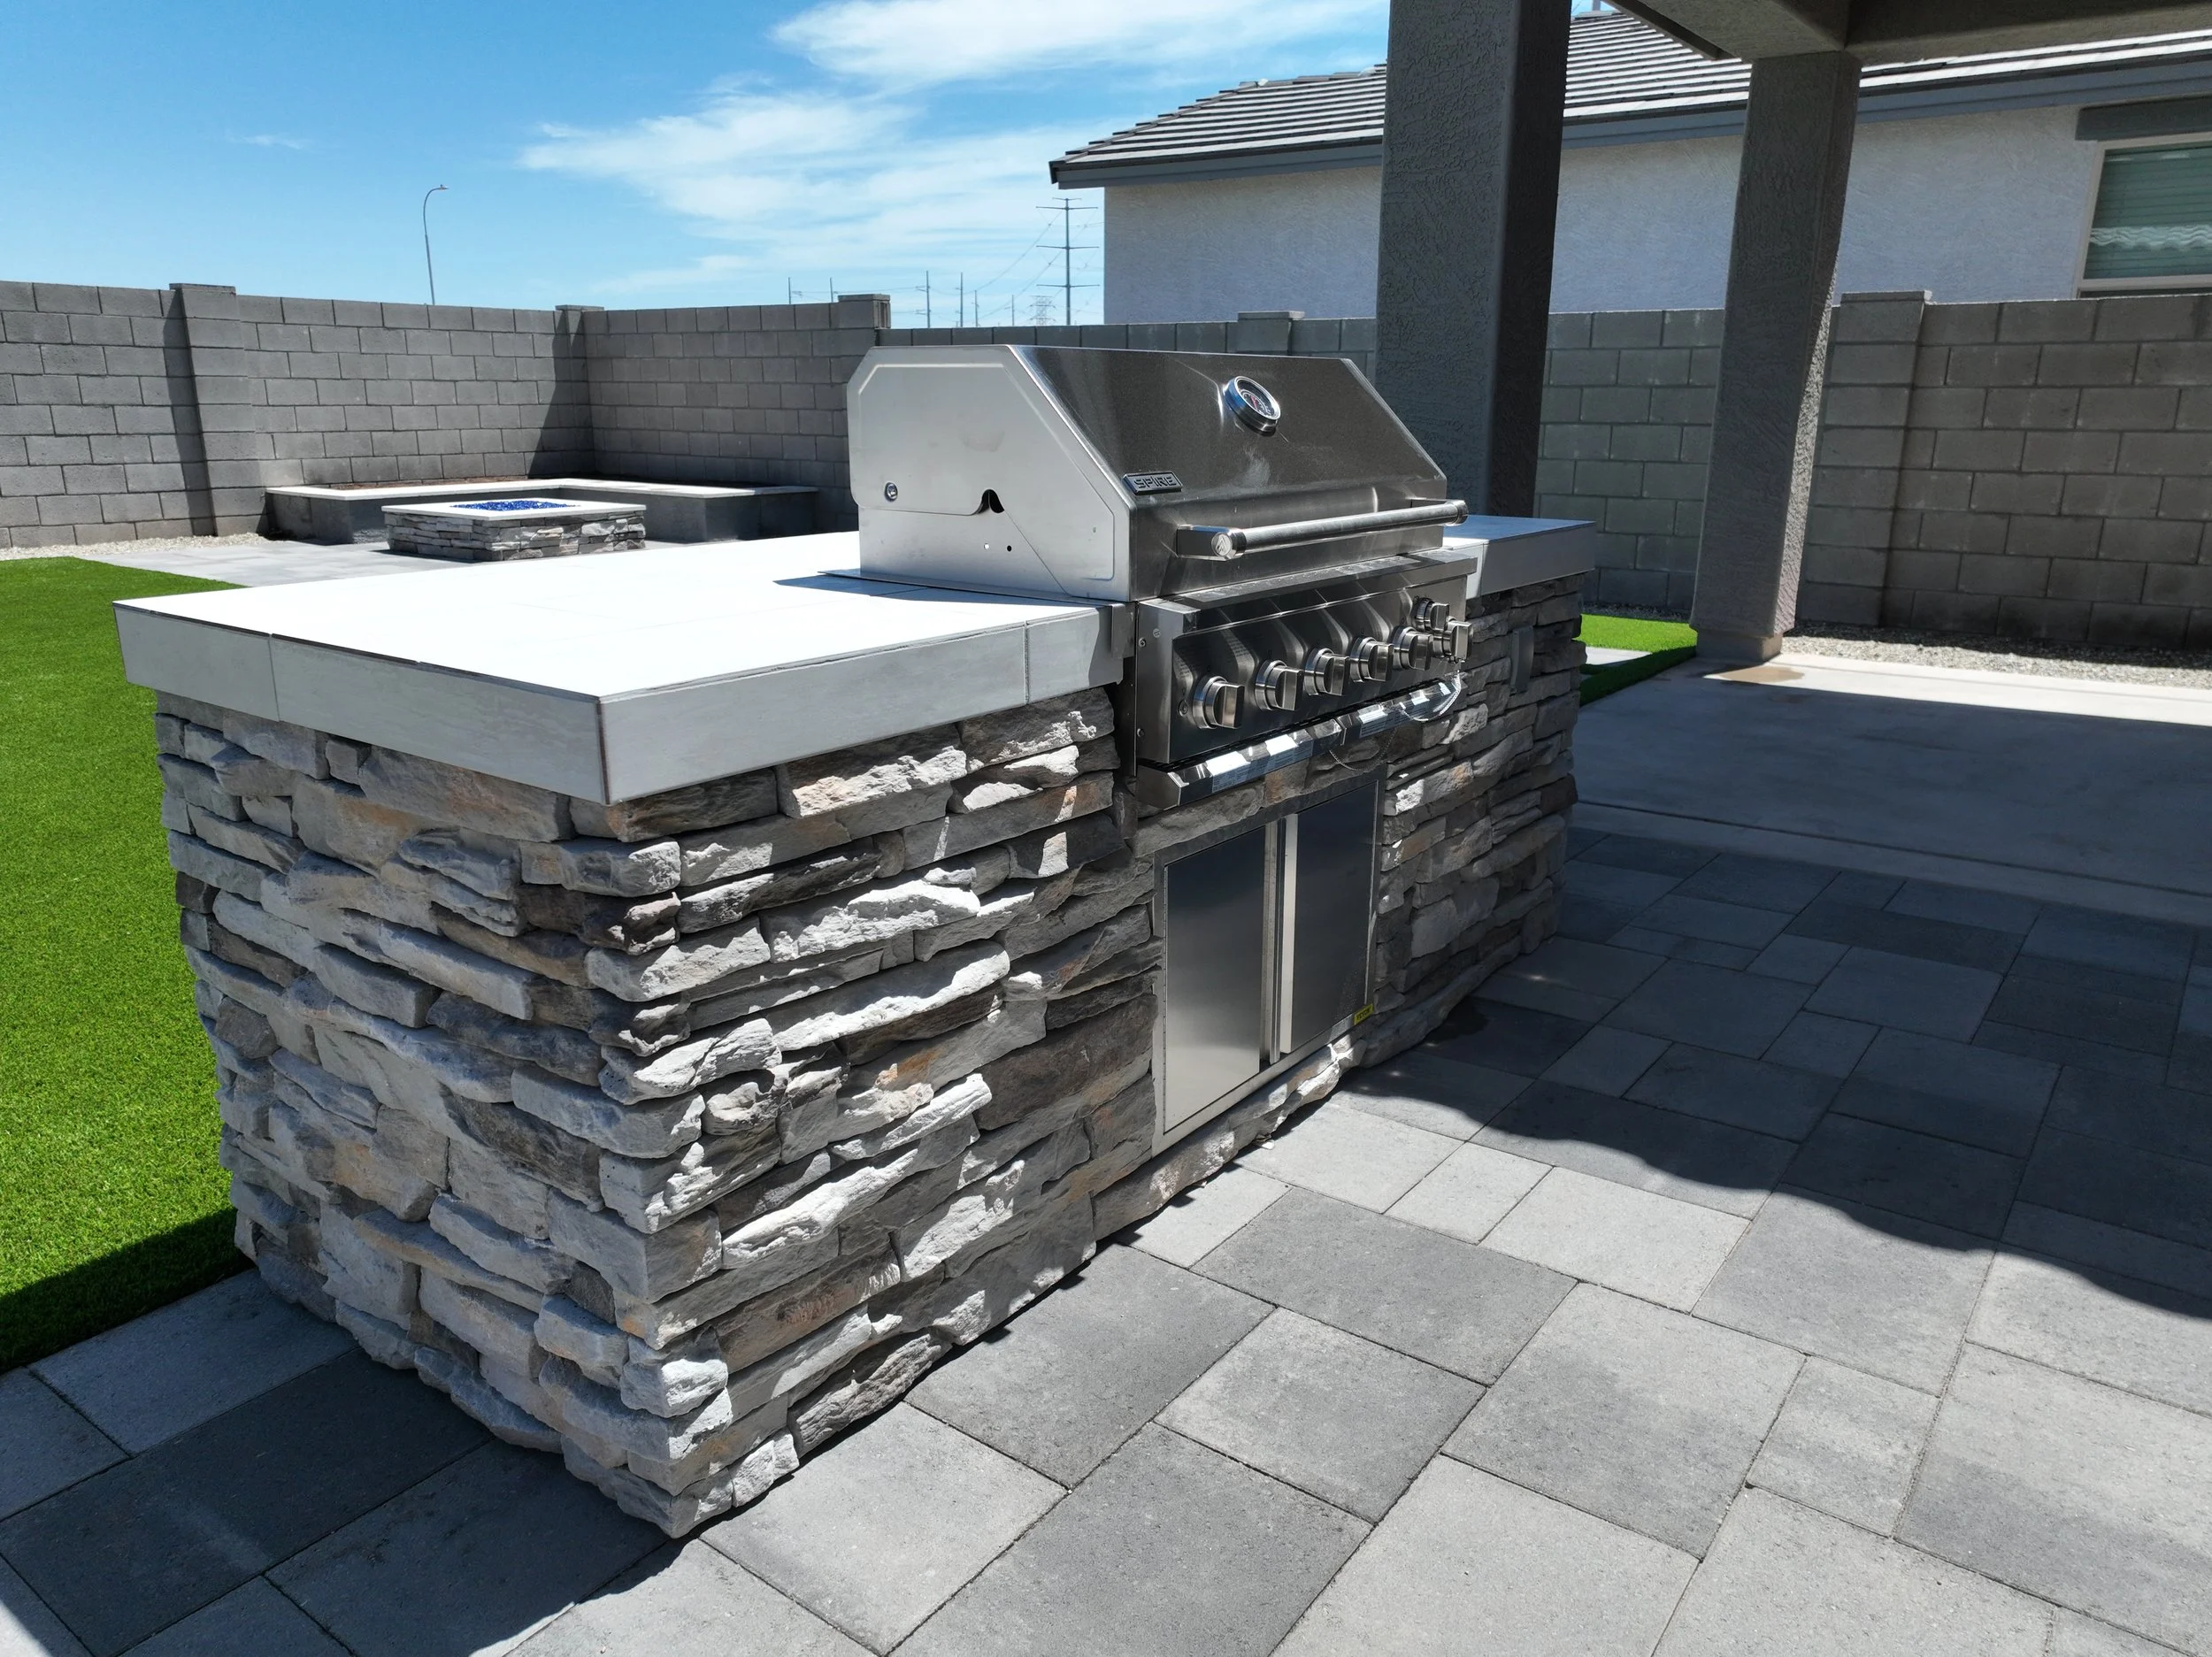
Outdoor Kitchens
Cooking, serving, storage and seating planned around real entertaining flow.
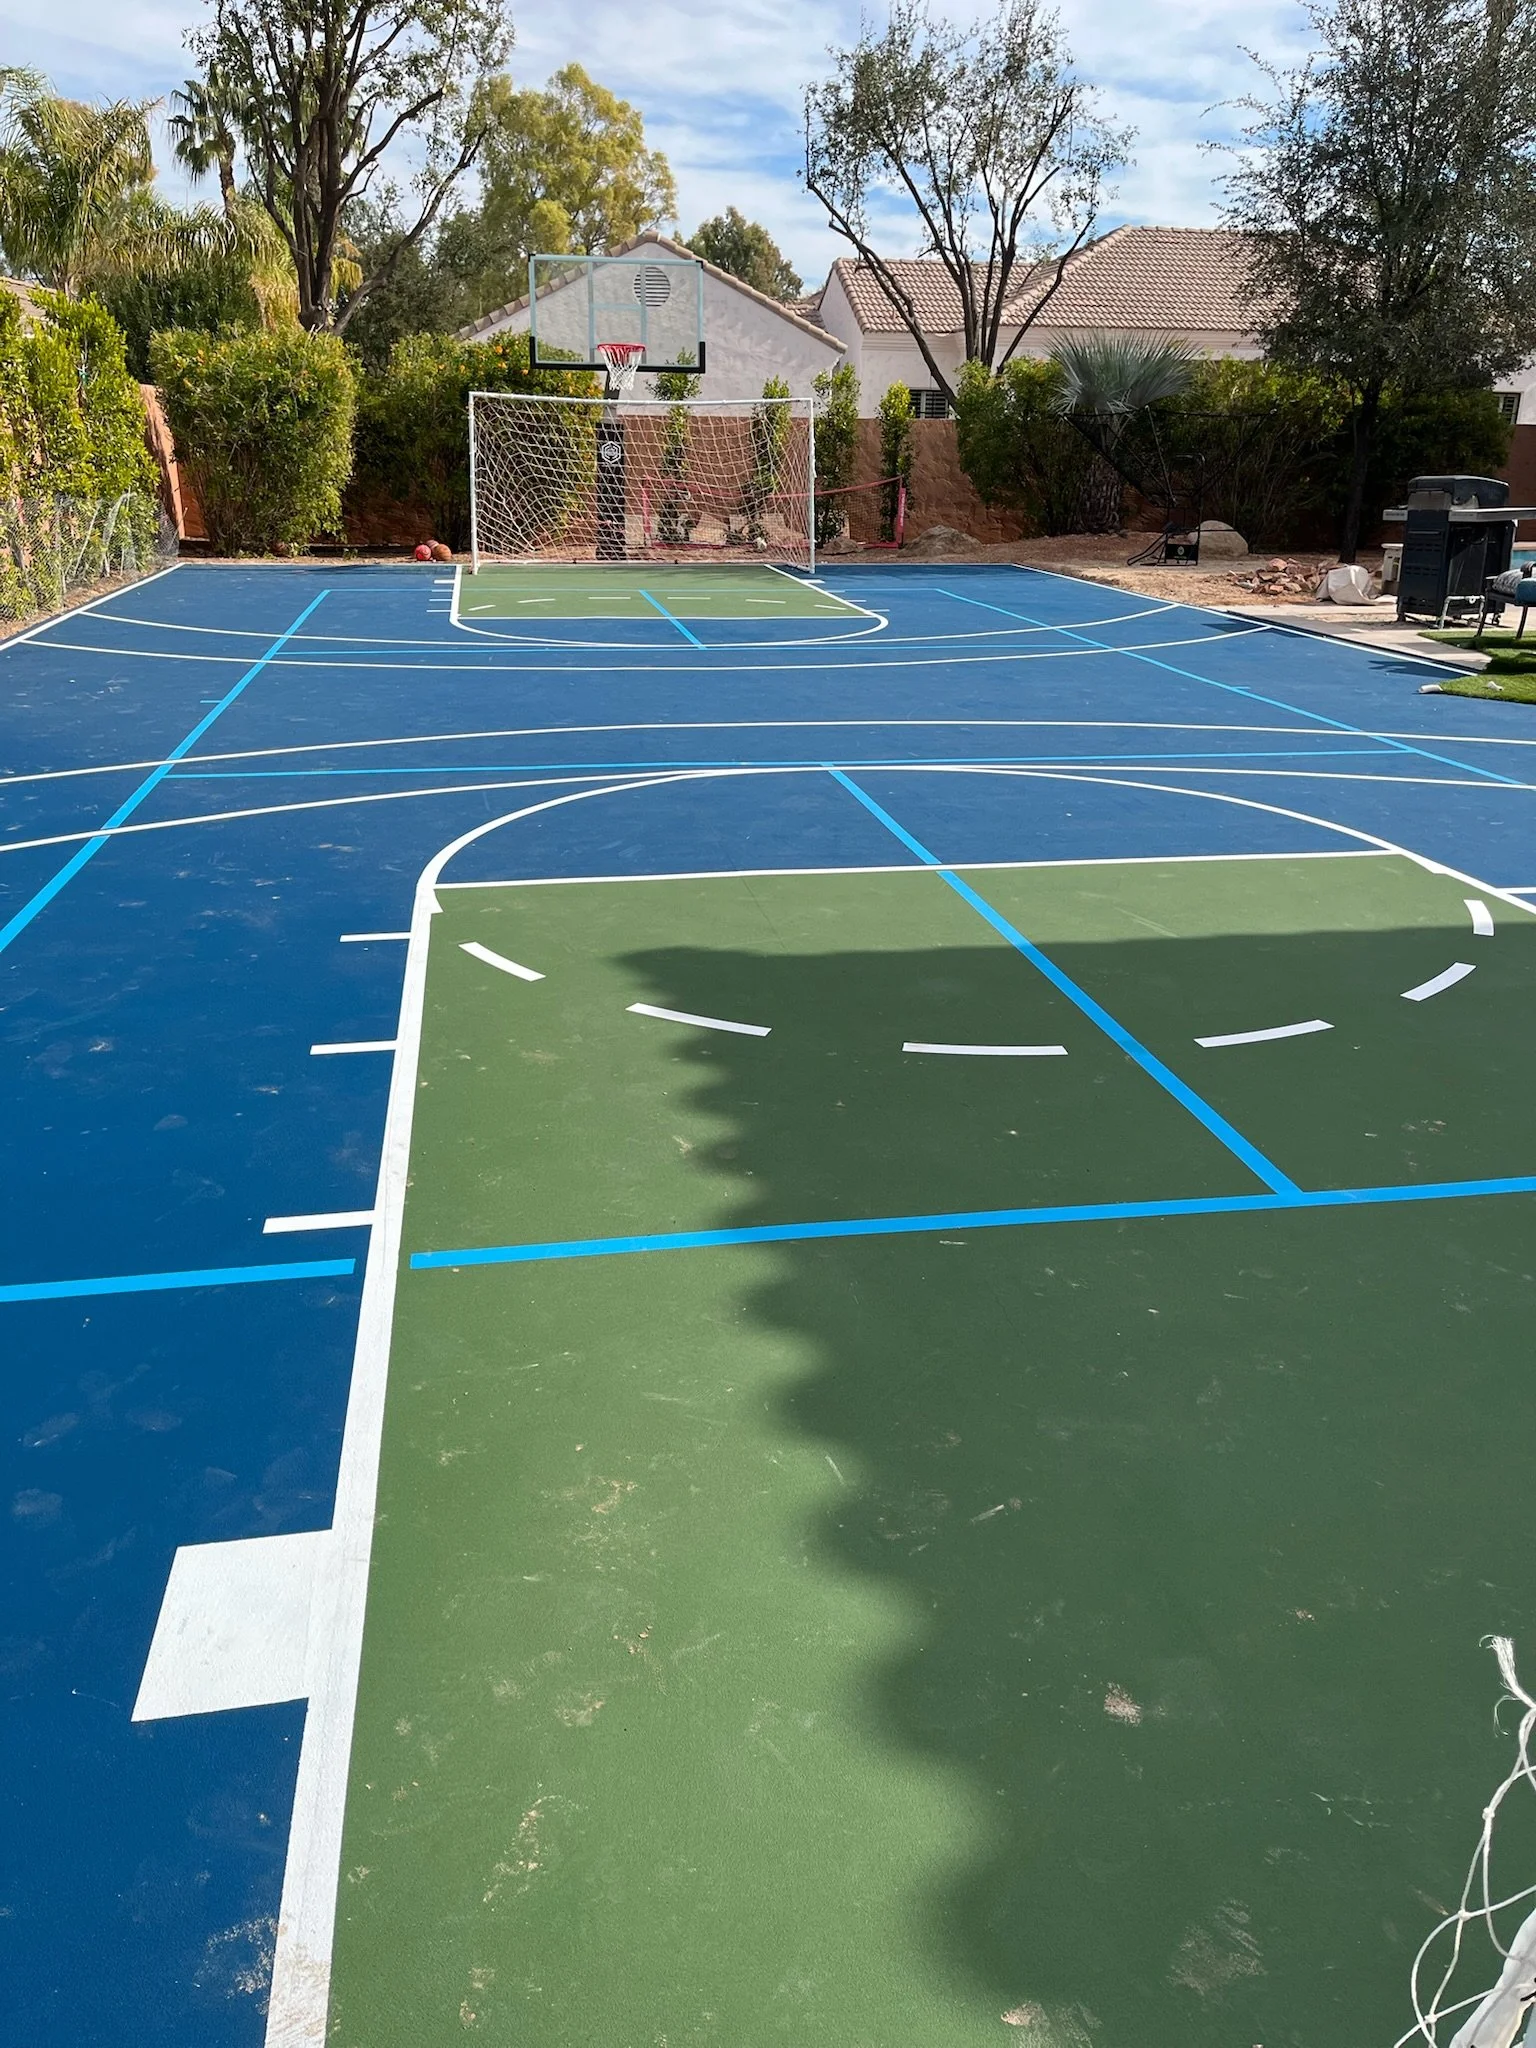
Sports-Courts
Atmosphere and usability after dark through fire, water and layered outdoor lighting.
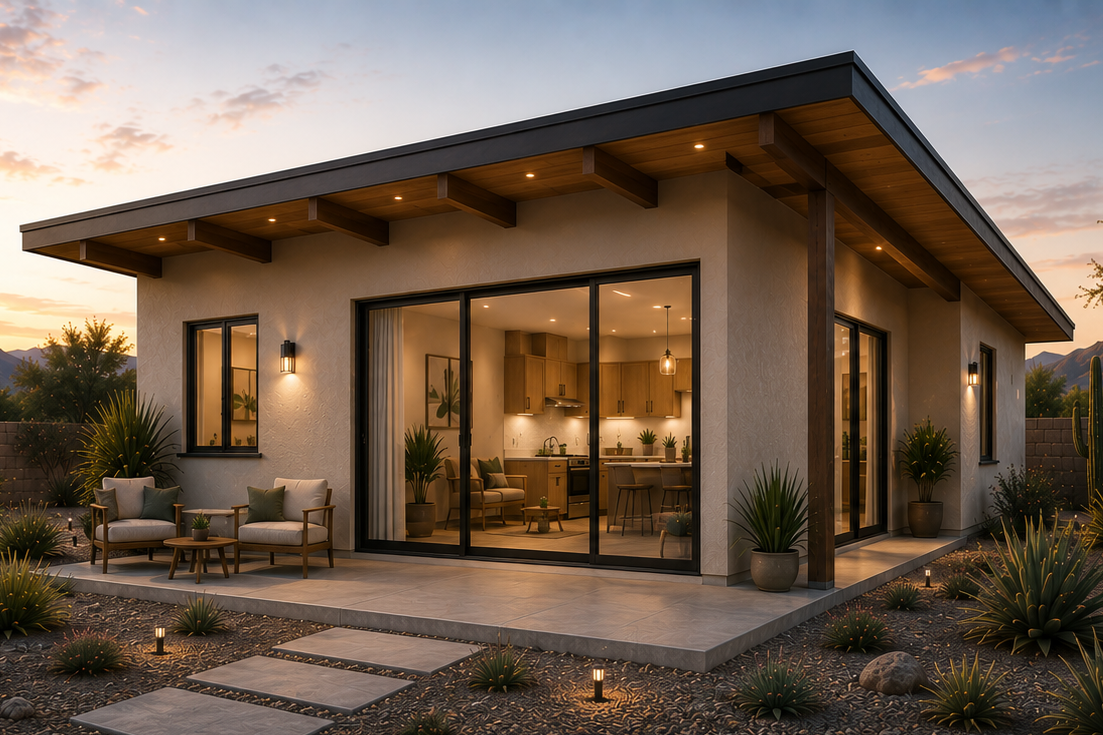
ADUs & Casitas
Desert-adapted planting, trees, turf, rock and efficient irrigation that complete the setting.
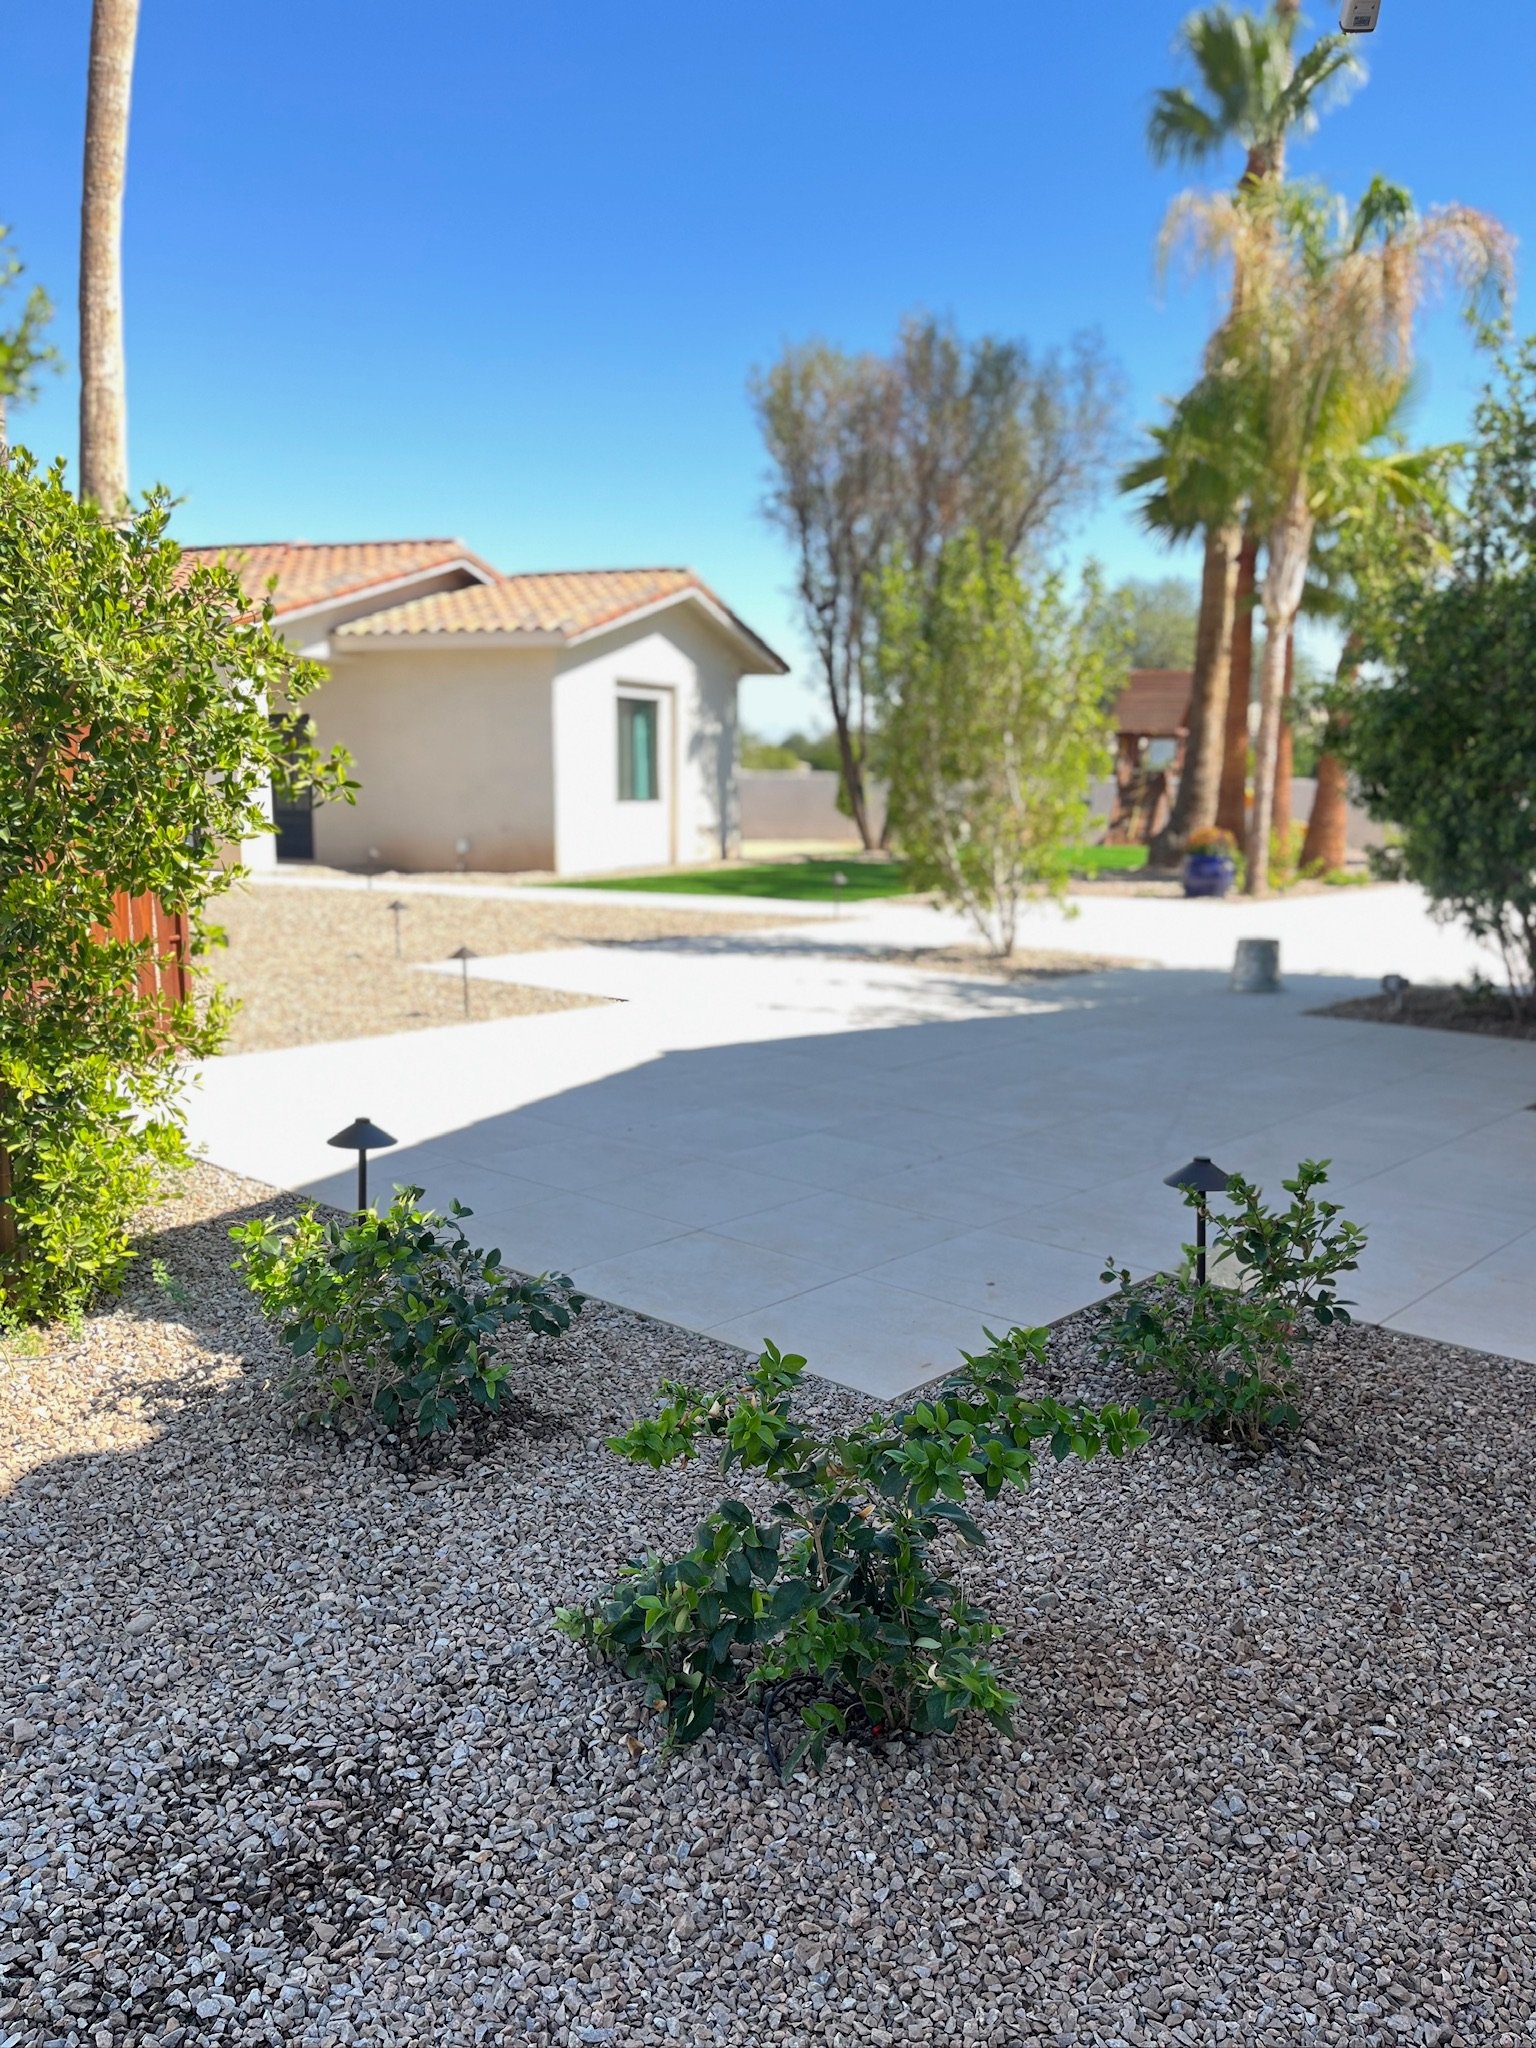
Landscaping & Irrigation
Desert-adapted planting, trees, turf, rock and efficient irrigation that complete the setting.
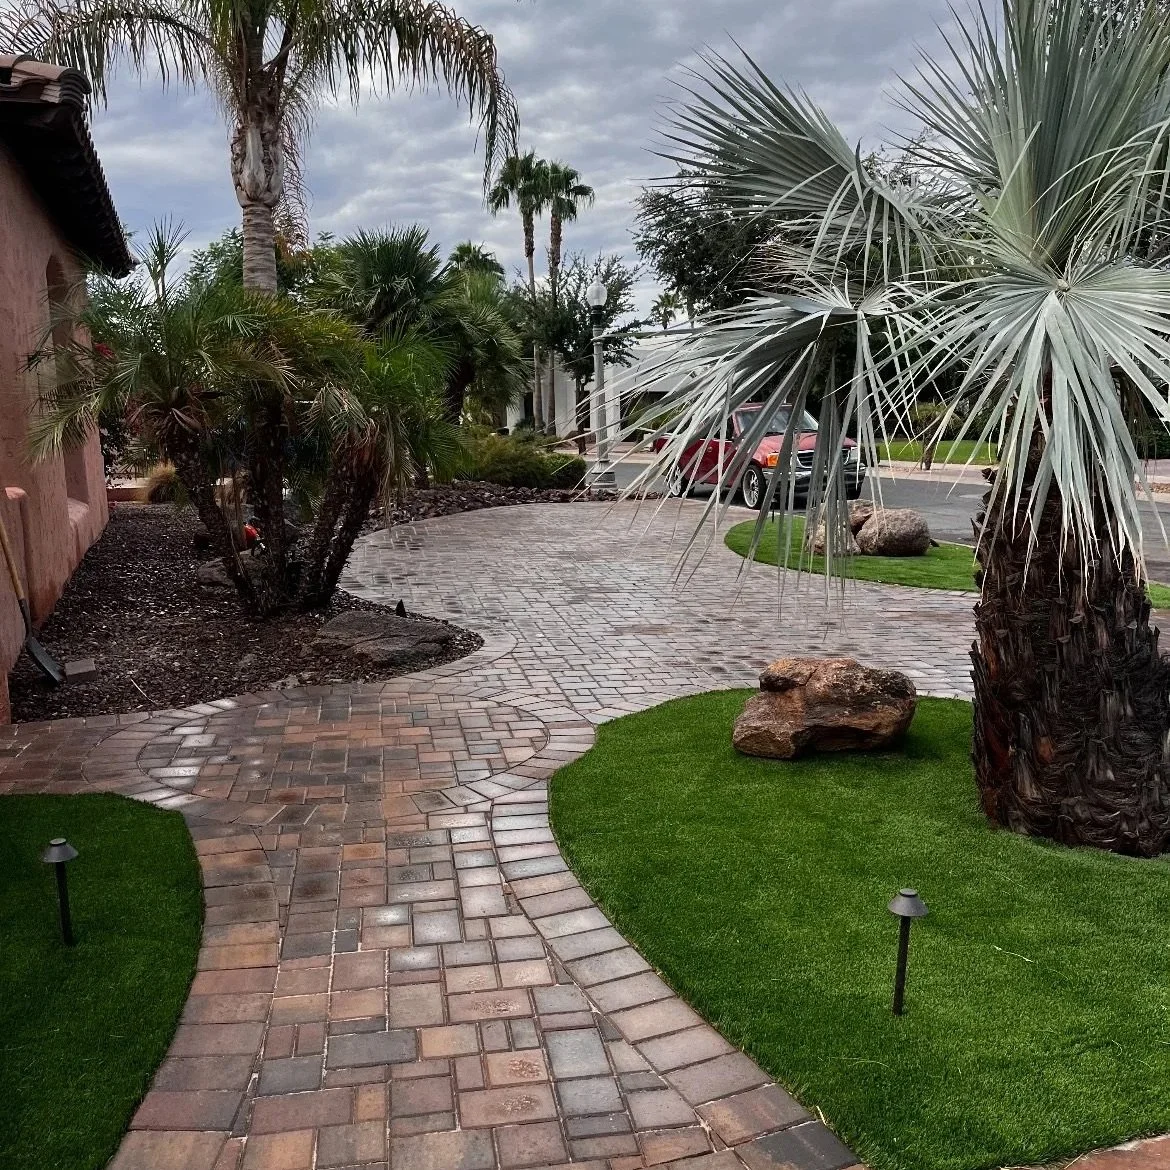
Hardscapes & Driveways
Connected patios, decking, stone, pavers, walls and walkways that tie the property together.
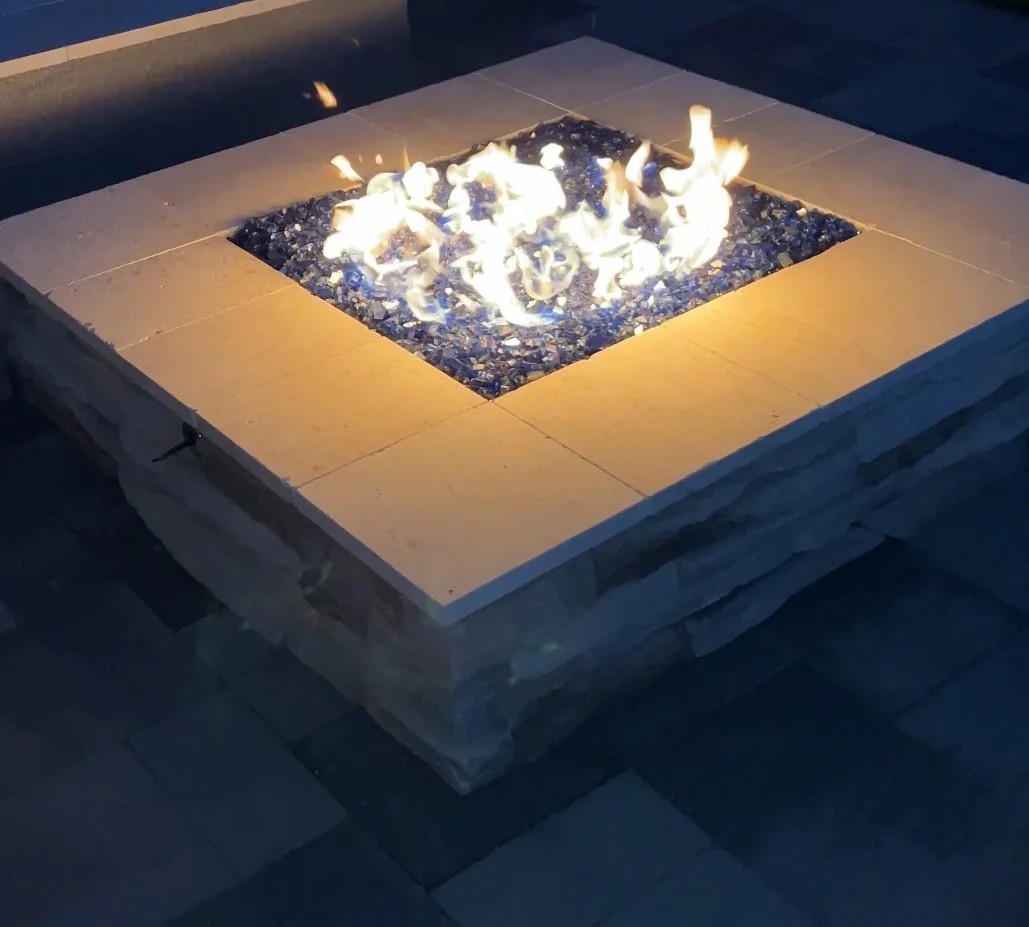
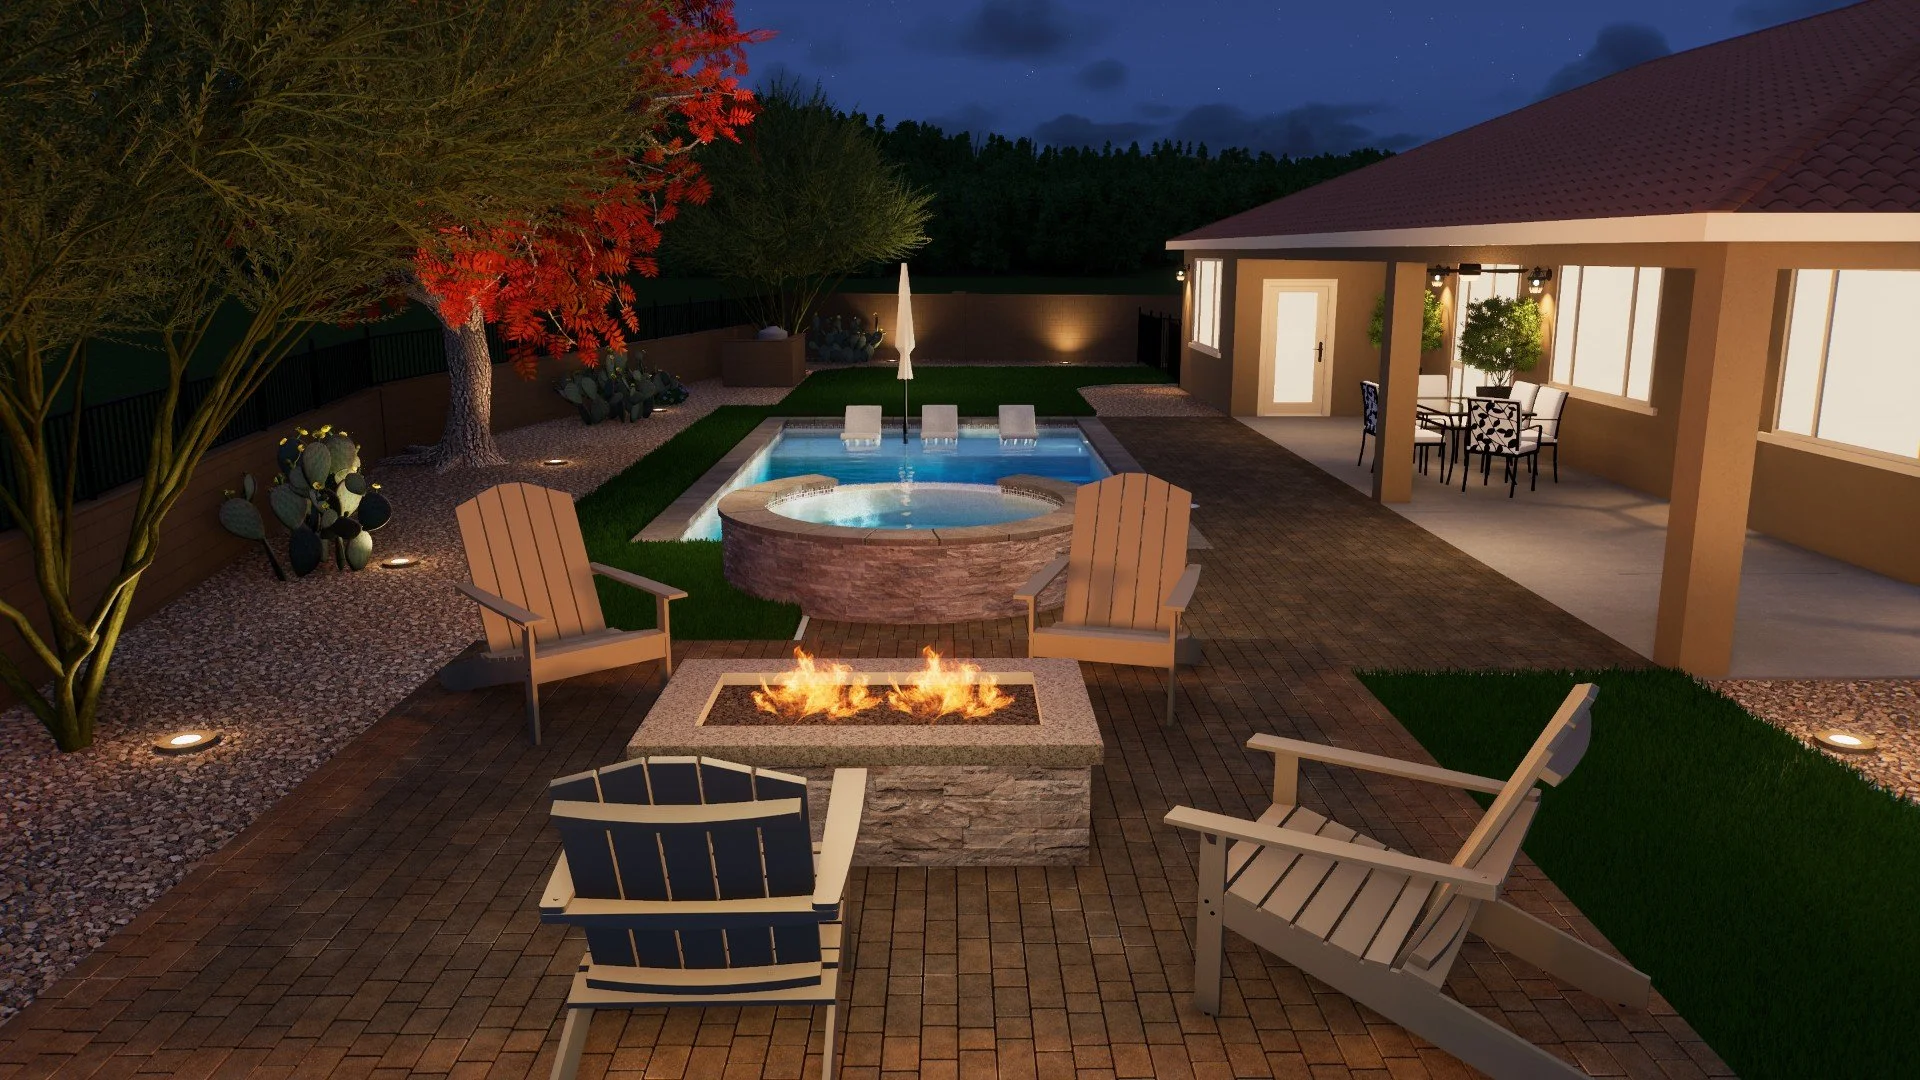
Fire, Water & Lighting
Atmosphere and usability after dark through fire, water and layered outdoor lighting.
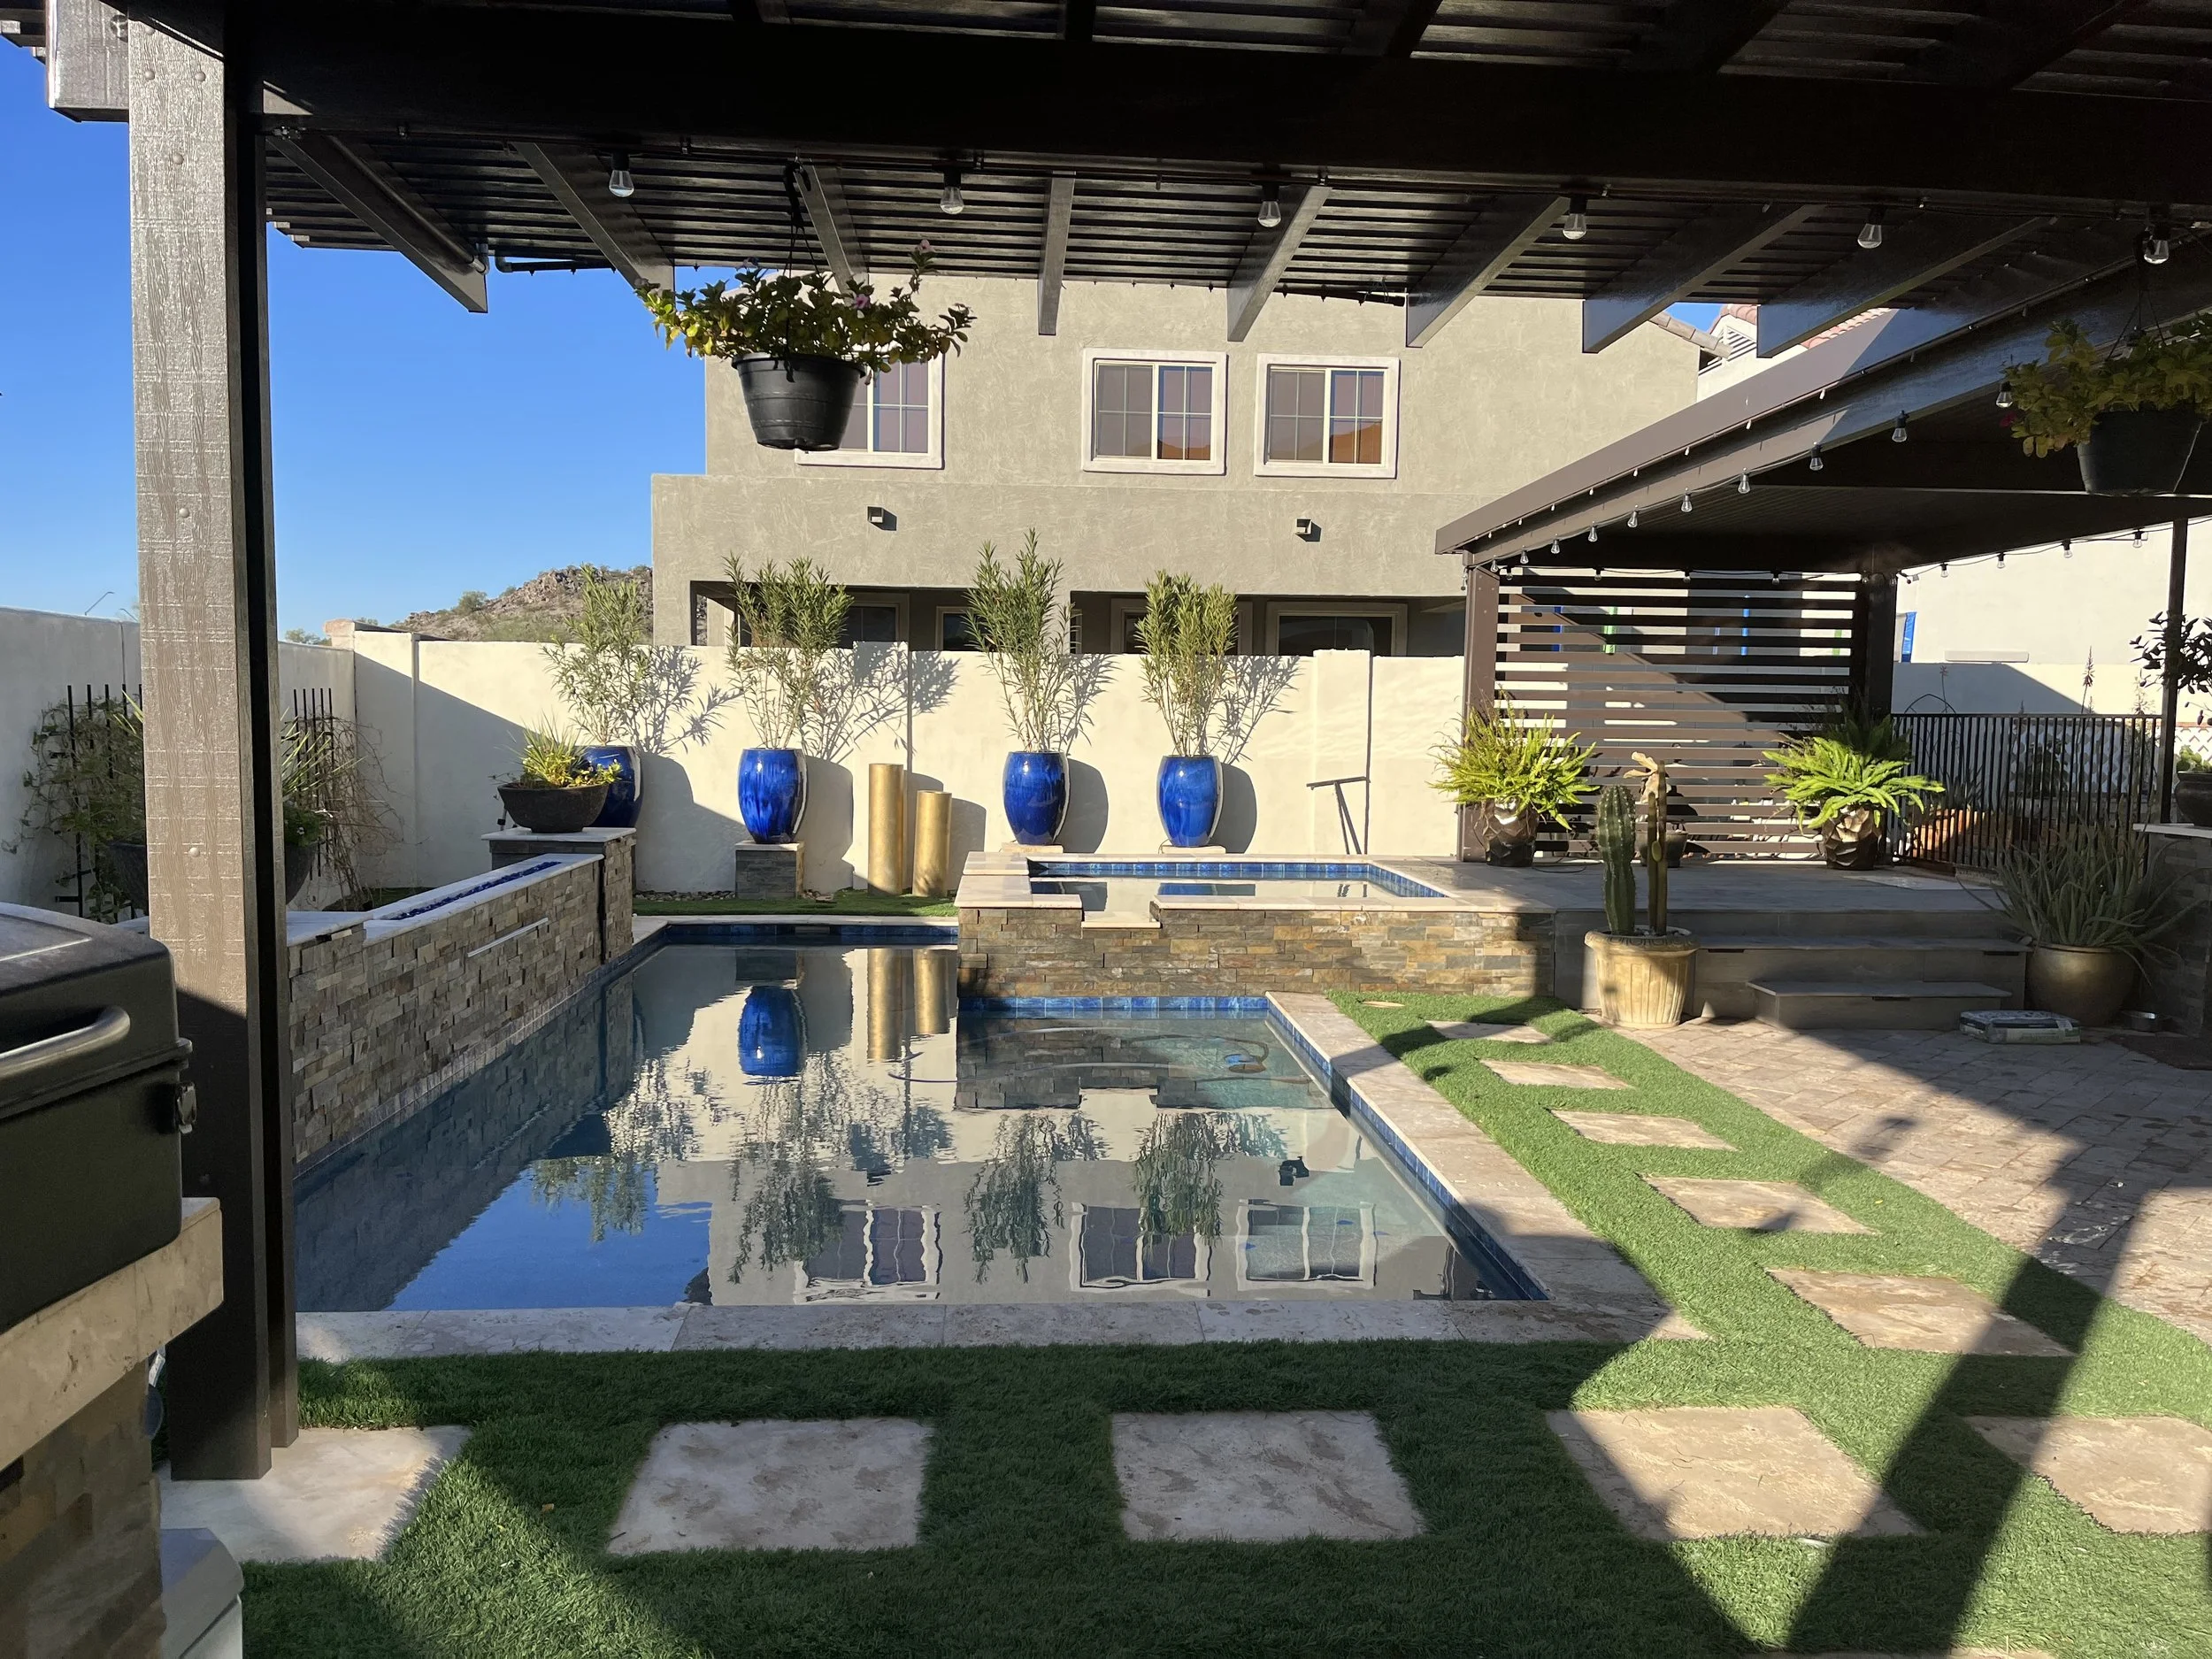
Your backyard shouldn’t feel like five separate complicated projects.
Start with one complete vision.
A pool here. A patio there. Landscaping added later. An outdoor kitchen squeezed into whatever space remains.
When each part is designed separately, homeowners can inherit mismatched finishes, awkward circulation, conflicting schedules and expensive rework.
You deserve a backyard that feels intentional from the first step outside.
We consider how every part of your property should connect—from the back door to the pool, kitchen, gathering areas, shade, landscape and property line.
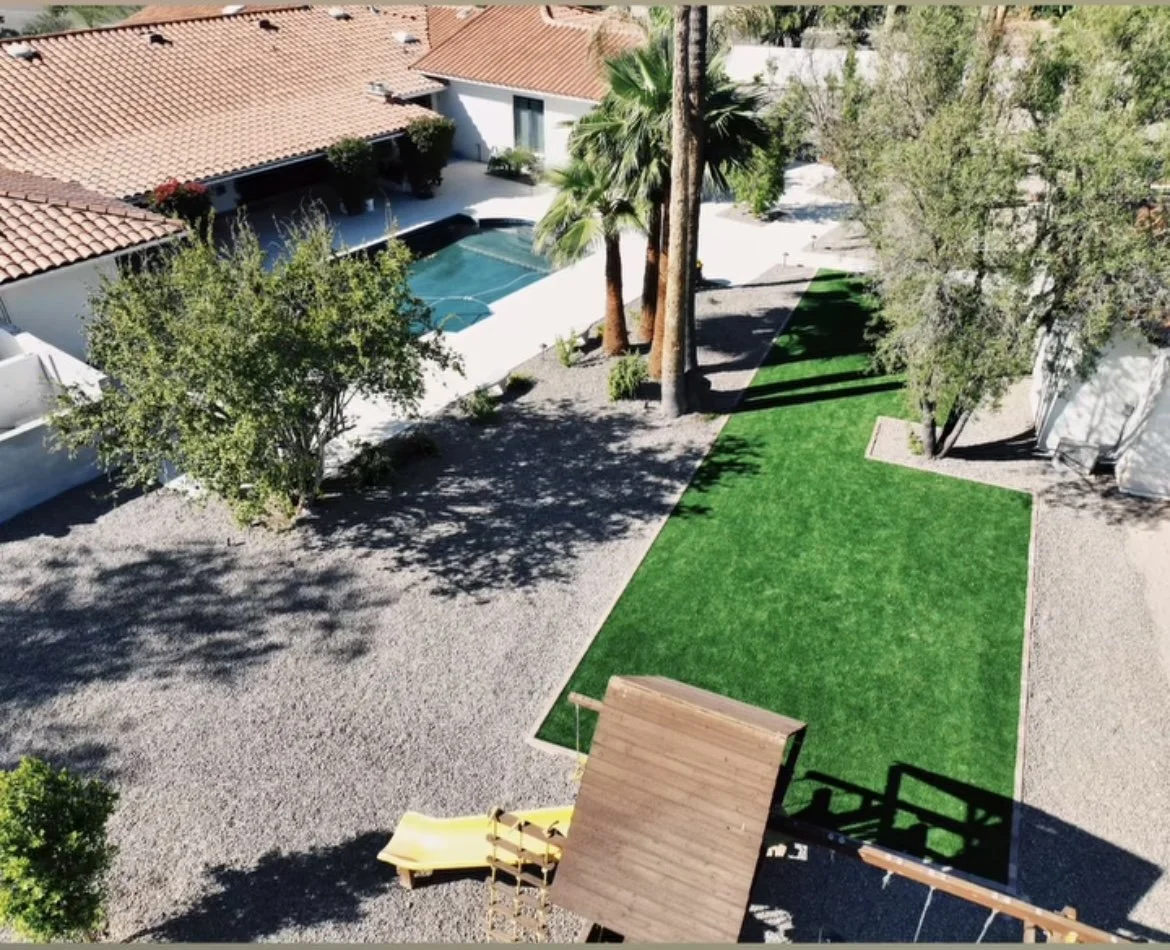
BEFORE
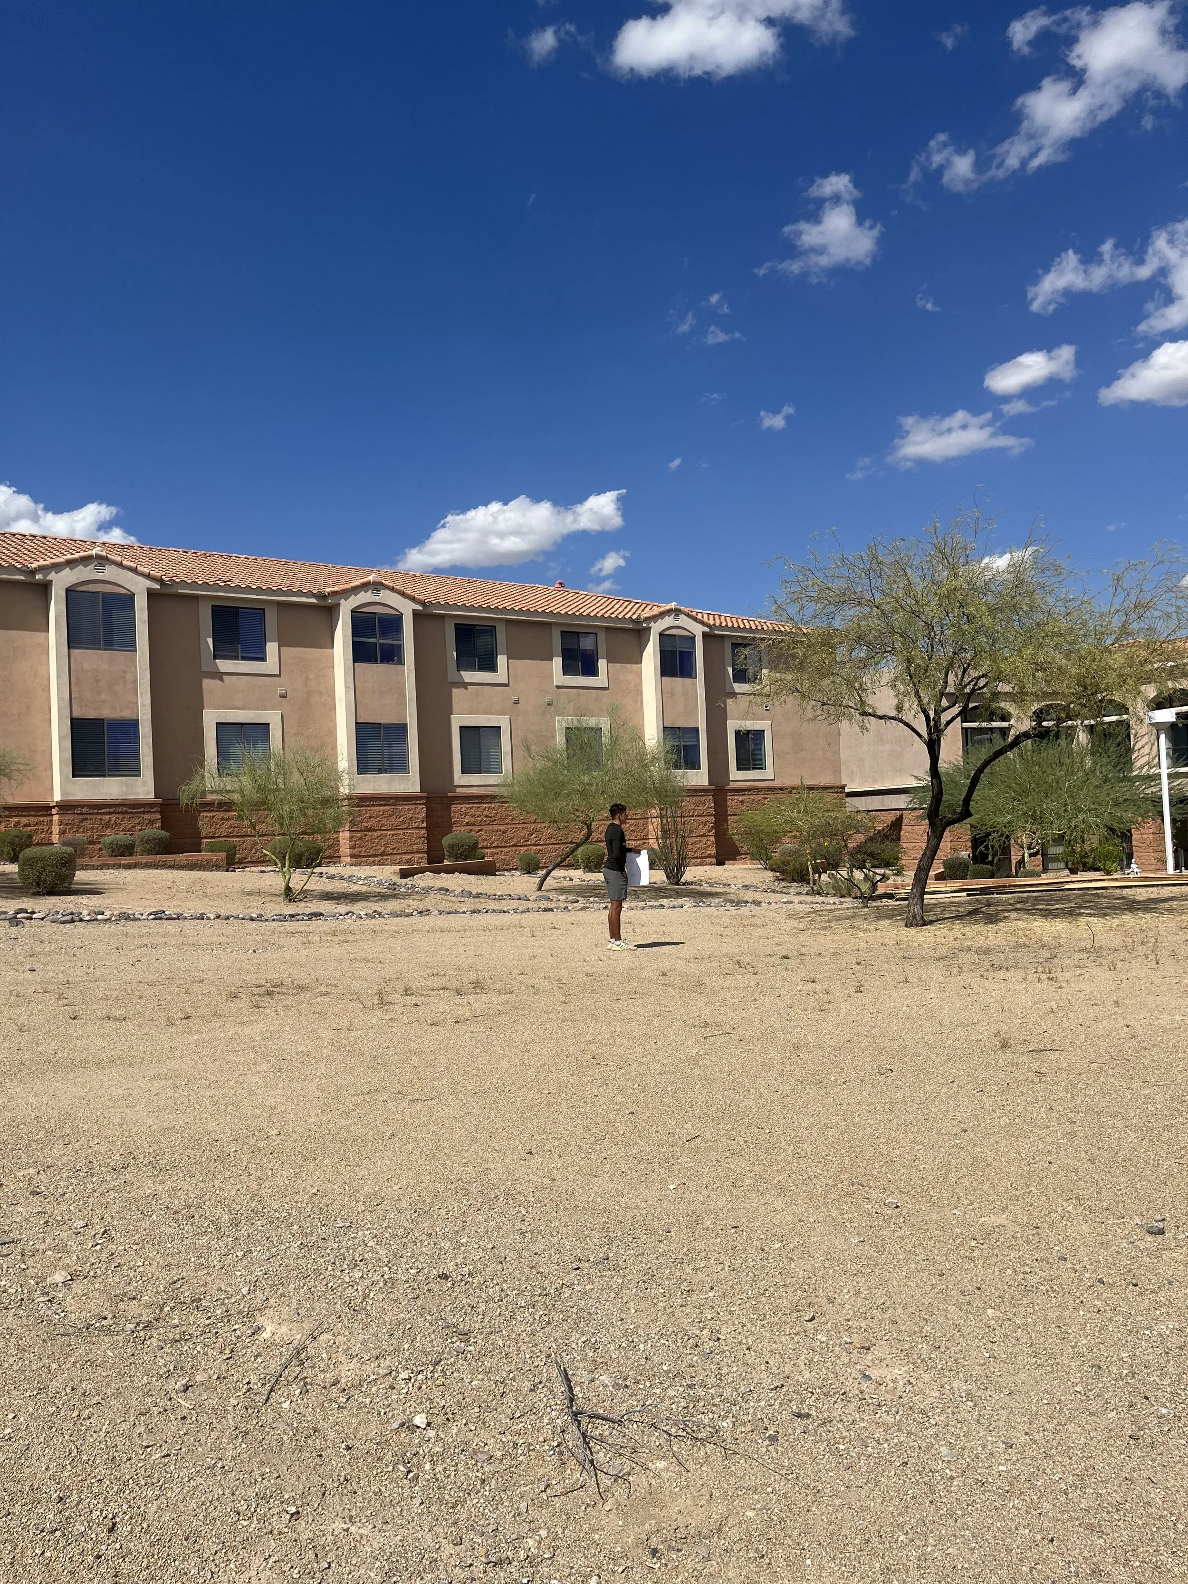
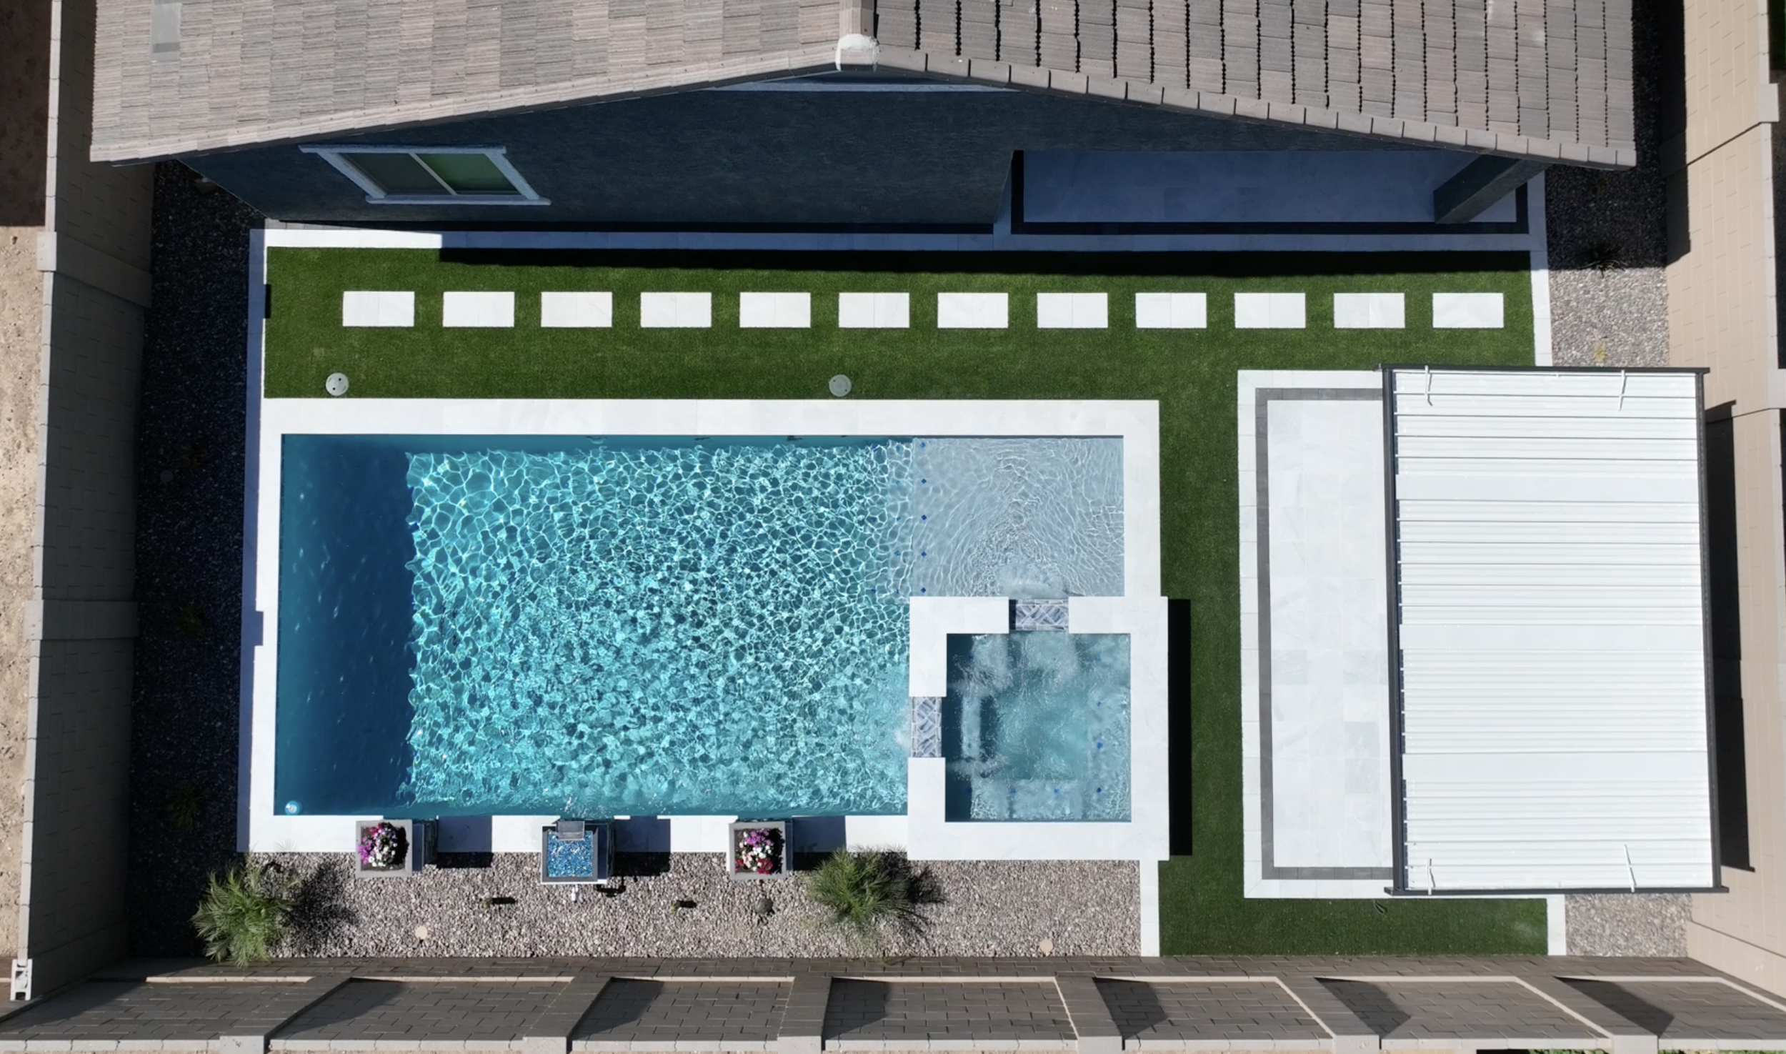
AFTER
Each Project Crafted Around Your Lifestyle
-
![]()
Project Whispering Hills
-
![]()
Project Papago
-
![]()
Project Infinity
-
![]()
Project Skyrise

What homeowners want from a complete plan
A smoother path to a backyard that feels finished.
Less Juggling
A shared design direction reduces vendor handoffs, conflicting decisions and homeowner project management.
More Cohesion
Materials, elevations, circulation, landscape and lighting work together from the beginning.
Better Everyday Living
Each zone is shaped around how your family relaxes, cooks, gathers, swims and enjoys the evening.
Build confidence before publishing
Add your verified proof.
Replace these prompts with the exact credentials your company can support.
01
Arizona ROC LicenseAdd your verified license number
02
Completed Project CountUse a specific, defensible number
03
Client Review RatingLink to your live review profile
04
Warranty & FinancingPublish only confirmed terms
Built for Arizona. Designed for your life. A beautiful plan has to work in the desert.
Your outdoor environment should account for intense sun, shade patterns, surface temperatures, monsoon drainage, wind exposure and how the space feels after dark.
Intentional shade over living areas
Comfort-conscious material selections
Drainage and grading coordination
Desert-adapted landscape zones
Evening lighting for comfort and visibility
Efficient movement between home, pool and entertaining areas
From backyard ideas to a complete outdoor environment.
A Clear Three-Step Plan
Share Your Vision
Tell us how you want to use the property, what is not working today and which features matter most.
See the Complete Plan
We create a coordinated direction for layout, scope, priorities, selections and investment expectations.
No disconnected plans. No guessing who does what. No hoping the pieces fit.
Build With One Team
We coordinate the details and keep you informed as your complete outdoor environment takes shape.
Your best days at home can start in your backyard.
Turn your vision into one complete, buildable plan.
Tell us how you want your outdoor life to feel. We’ll start with your property, priorities and the experience you want to create.
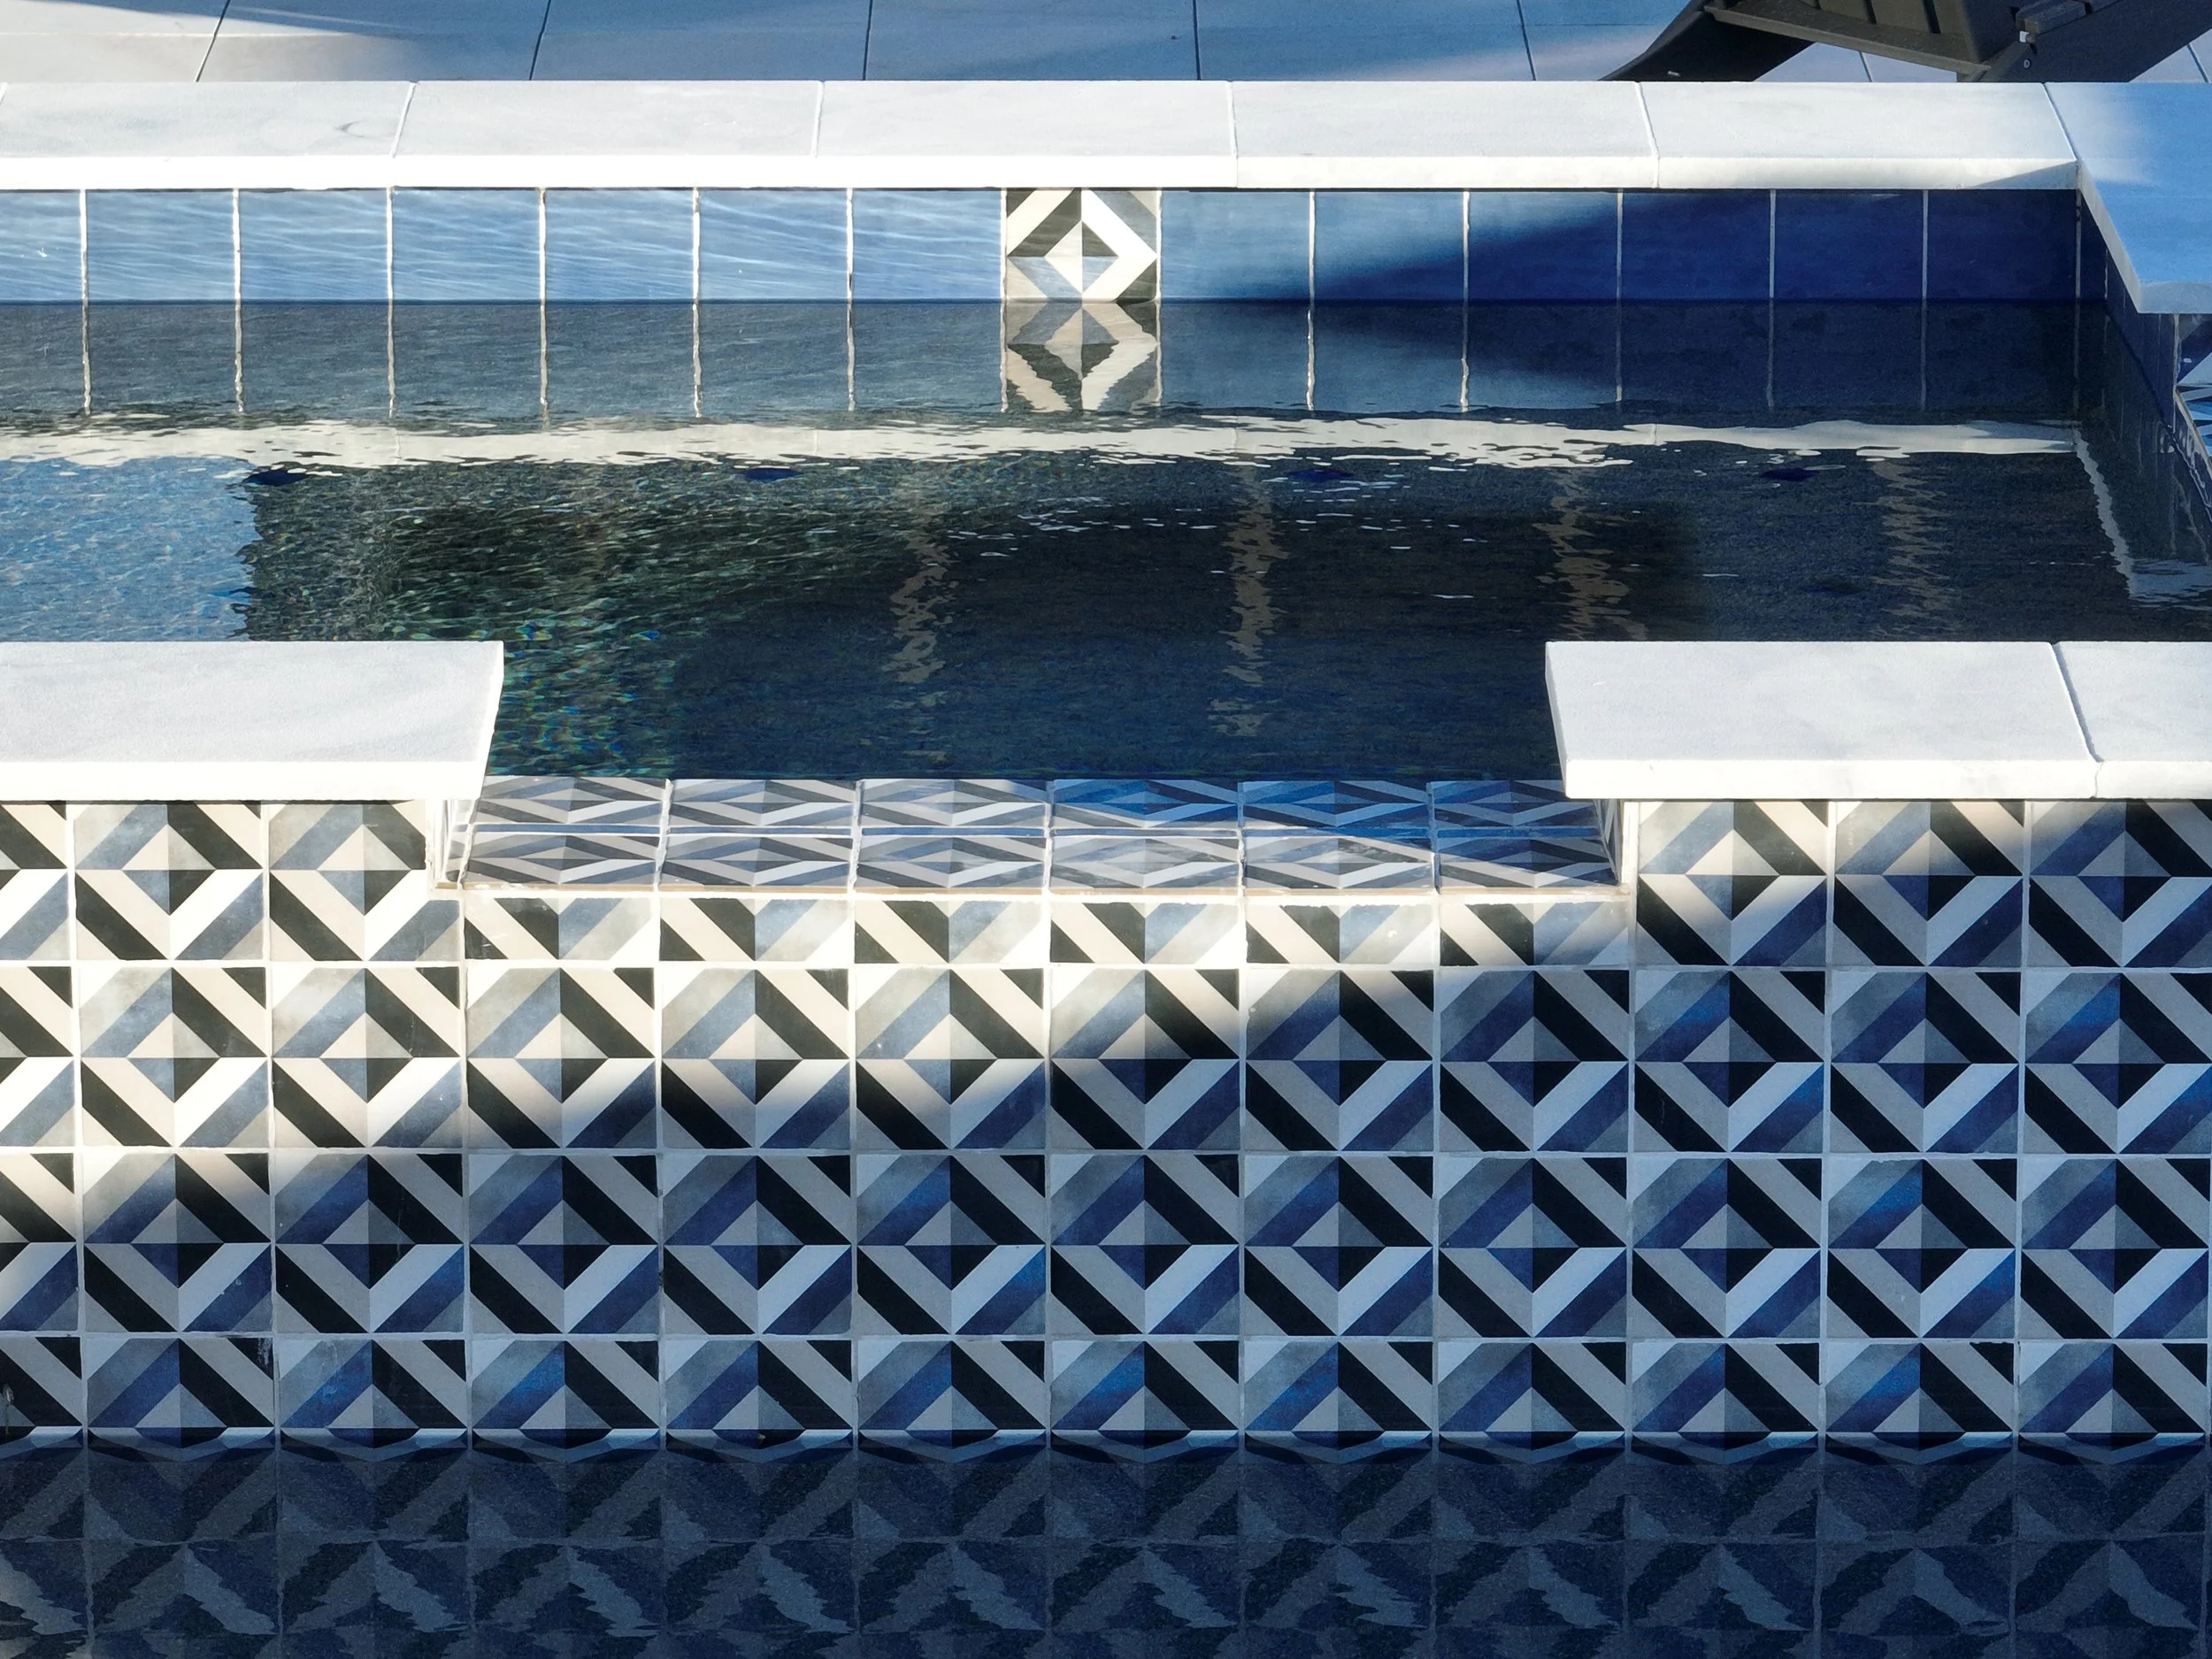
Custom pools and spas
Outdoor kitchens and shade
Hardscapes and landscaping
Fire, water and lighting
Let’s Work Together
Questions homeowners ask
Plan with clarity before construction begins.
-
Yes. The complete outdoor living approach brings pools, spas, structures, kitchens, hardscapes, landscaping and specialty features into one coordinated plan. Final services should be tailored to your company’s exact capabilities.
-
Existing elements can be evaluated for integration, renovation or replacement. Site conditions and the long-term design determine the most practical path.
-
Investment depends on access, engineering, pool scope, structures, utilities, materials, equipment, landscape and specialty features. Publishing an honest starting investment helps homeowners self-qualify.